HASTINGS Architecture — Architecture, Interior Design, Planning, and Sustainability
HASTINGS 2026 Washington, D.C. Firm Trip

Each year, our entire staff embarks on a Firm Trip to a dynamic city to explore significant works of architecture, interior design, and urban design. Dedicated to travel, learning, and connection, the trip offers an opportunity to experience inspiring places together. Peer firms across the country graciously host guided tours of their projects, sharing firsthand insights and lessons learned. These shared experiences strengthen our relationships, broaden our perspectives, and inspire our design work.
This year, we journeyed to Washington, D.C., for a full day of exploration and discovery.
We began at George Washington University, visiting the Milken Institute School of Public Health and District House, designed by Ayers Saint Gross. From there, we walked to Thurston Hall, designed by VMDO, where we learned how the thoughtful renovation of a 1929 building introduced daylight and shared spaces into a residence hall while preserving its existing structure. Both projects demonstrate sustainable design in the heart of campus.


In the afternoon, we toured the National Museum of African American History and Culture, designed by Freelon Adjaye Bond and SmithGroup. Moving through the museum, we experienced how form and material can communicate a powerful story, from the bronze-toned corona inspired by Yoruba art to the intricate panel pattern recalling ironwork crafted by enslaved African Americans. The museum was also celebrating its tenth anniversary, filling the space with music, energy, and visitors.
From there, we walked along the National Mall to the National Gallery of Art's East Building, designed by I.M. Pei. Standing at its sharp corner, we saw how Pei transformed a challenging trapezoidal site into the building's defining architectural feature. We also discovered a small connection to home: the building's pink marble came from Tennessee. While most of our team explored the Gallery on a self-guided tour, our Interiors team visited the Conrad Hotel, designed by Herzog & de Meuron.


Our final stop was The Wharf, where we began with a presentation of the district's 3D model by The Fallon Company. We then divided into three groups to tour the interiors of 670 and 680 Maine Avenue, their office space, The Channel Apartments, and the District Pier. Seeing the model before exploring the district gave us a better understanding of how the scale and organization of a neighborhood shape the evolving waterfront community.
We concluded the trip with a rooftop happy hour at the Pendry on the Wharf, taking in the skyline, sharing laughs, and reflecting on the past, present, and future of HASTINGS Architecture.


Architecture, Interior Design, Planning, and Sustainability

About HASTINGS

Introducing The Nashville City Model

HASTINGS 2026 Washington, D.C. Firm Trip

Two HASTINGS Projects Win Chicago Athenaeum American Architecture Awards

Three HASTINGS Projects Awarded Chicago Athenaeum American Architecture Honorable Mentions

Thompson Nashville Named #1 Hotel in the South by Condé Nast Traveler Readers' Choice Award

Julia Smith Wins IIDA Tennessee 2026 Member of the Year Award

K-LOVE / EMF Headquarters Wins IIDA Tennessee Award

James Lawson High School Wins 2026 AIA Tennessee Merit Award

The Motley Celebrates Topping Out

James Lawson High School Achieves LEED Gold

Thank you to the HASTINGS 2026 Summer Interns!
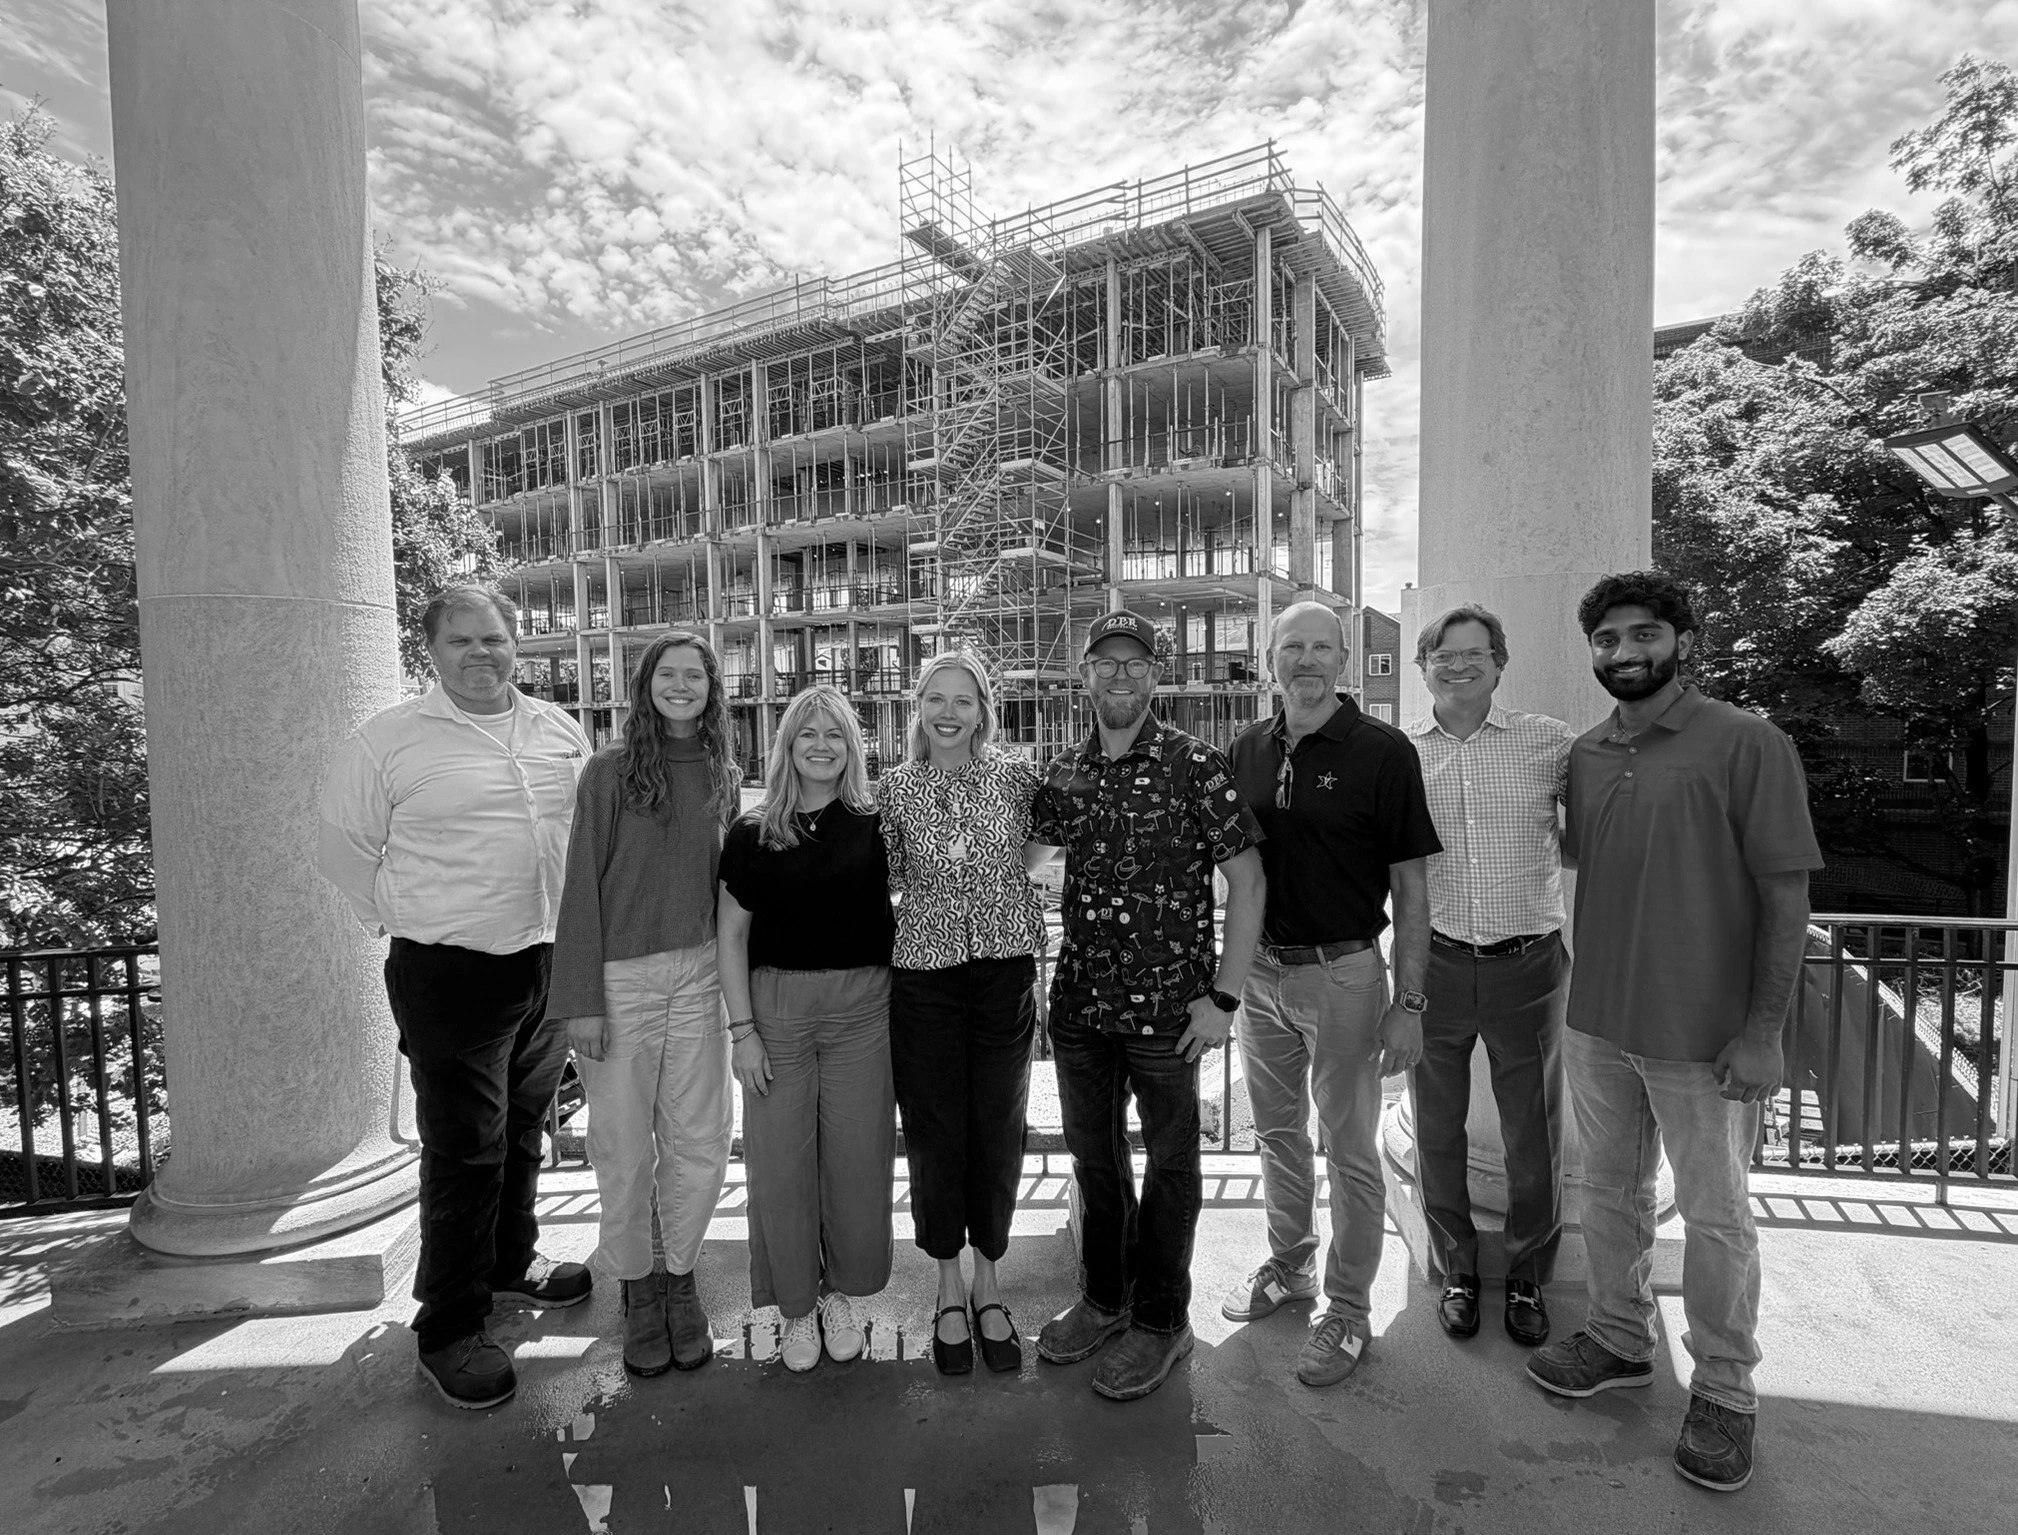
Vanderbilt University Peabody Residence Hall Celebrates Topping Out

50 Peabody Street at Peabody Union Achieves LEED Gold

HASTINGS named Architect Newspaper's 2026 Best of Practice Honorable Mention

HASTINGS Announces Recent Promotions

HASTINGS named a Middle Tennessee Top Workplace for the 14th Consecutive Year

Nashville Business Journal Features Symphony Place
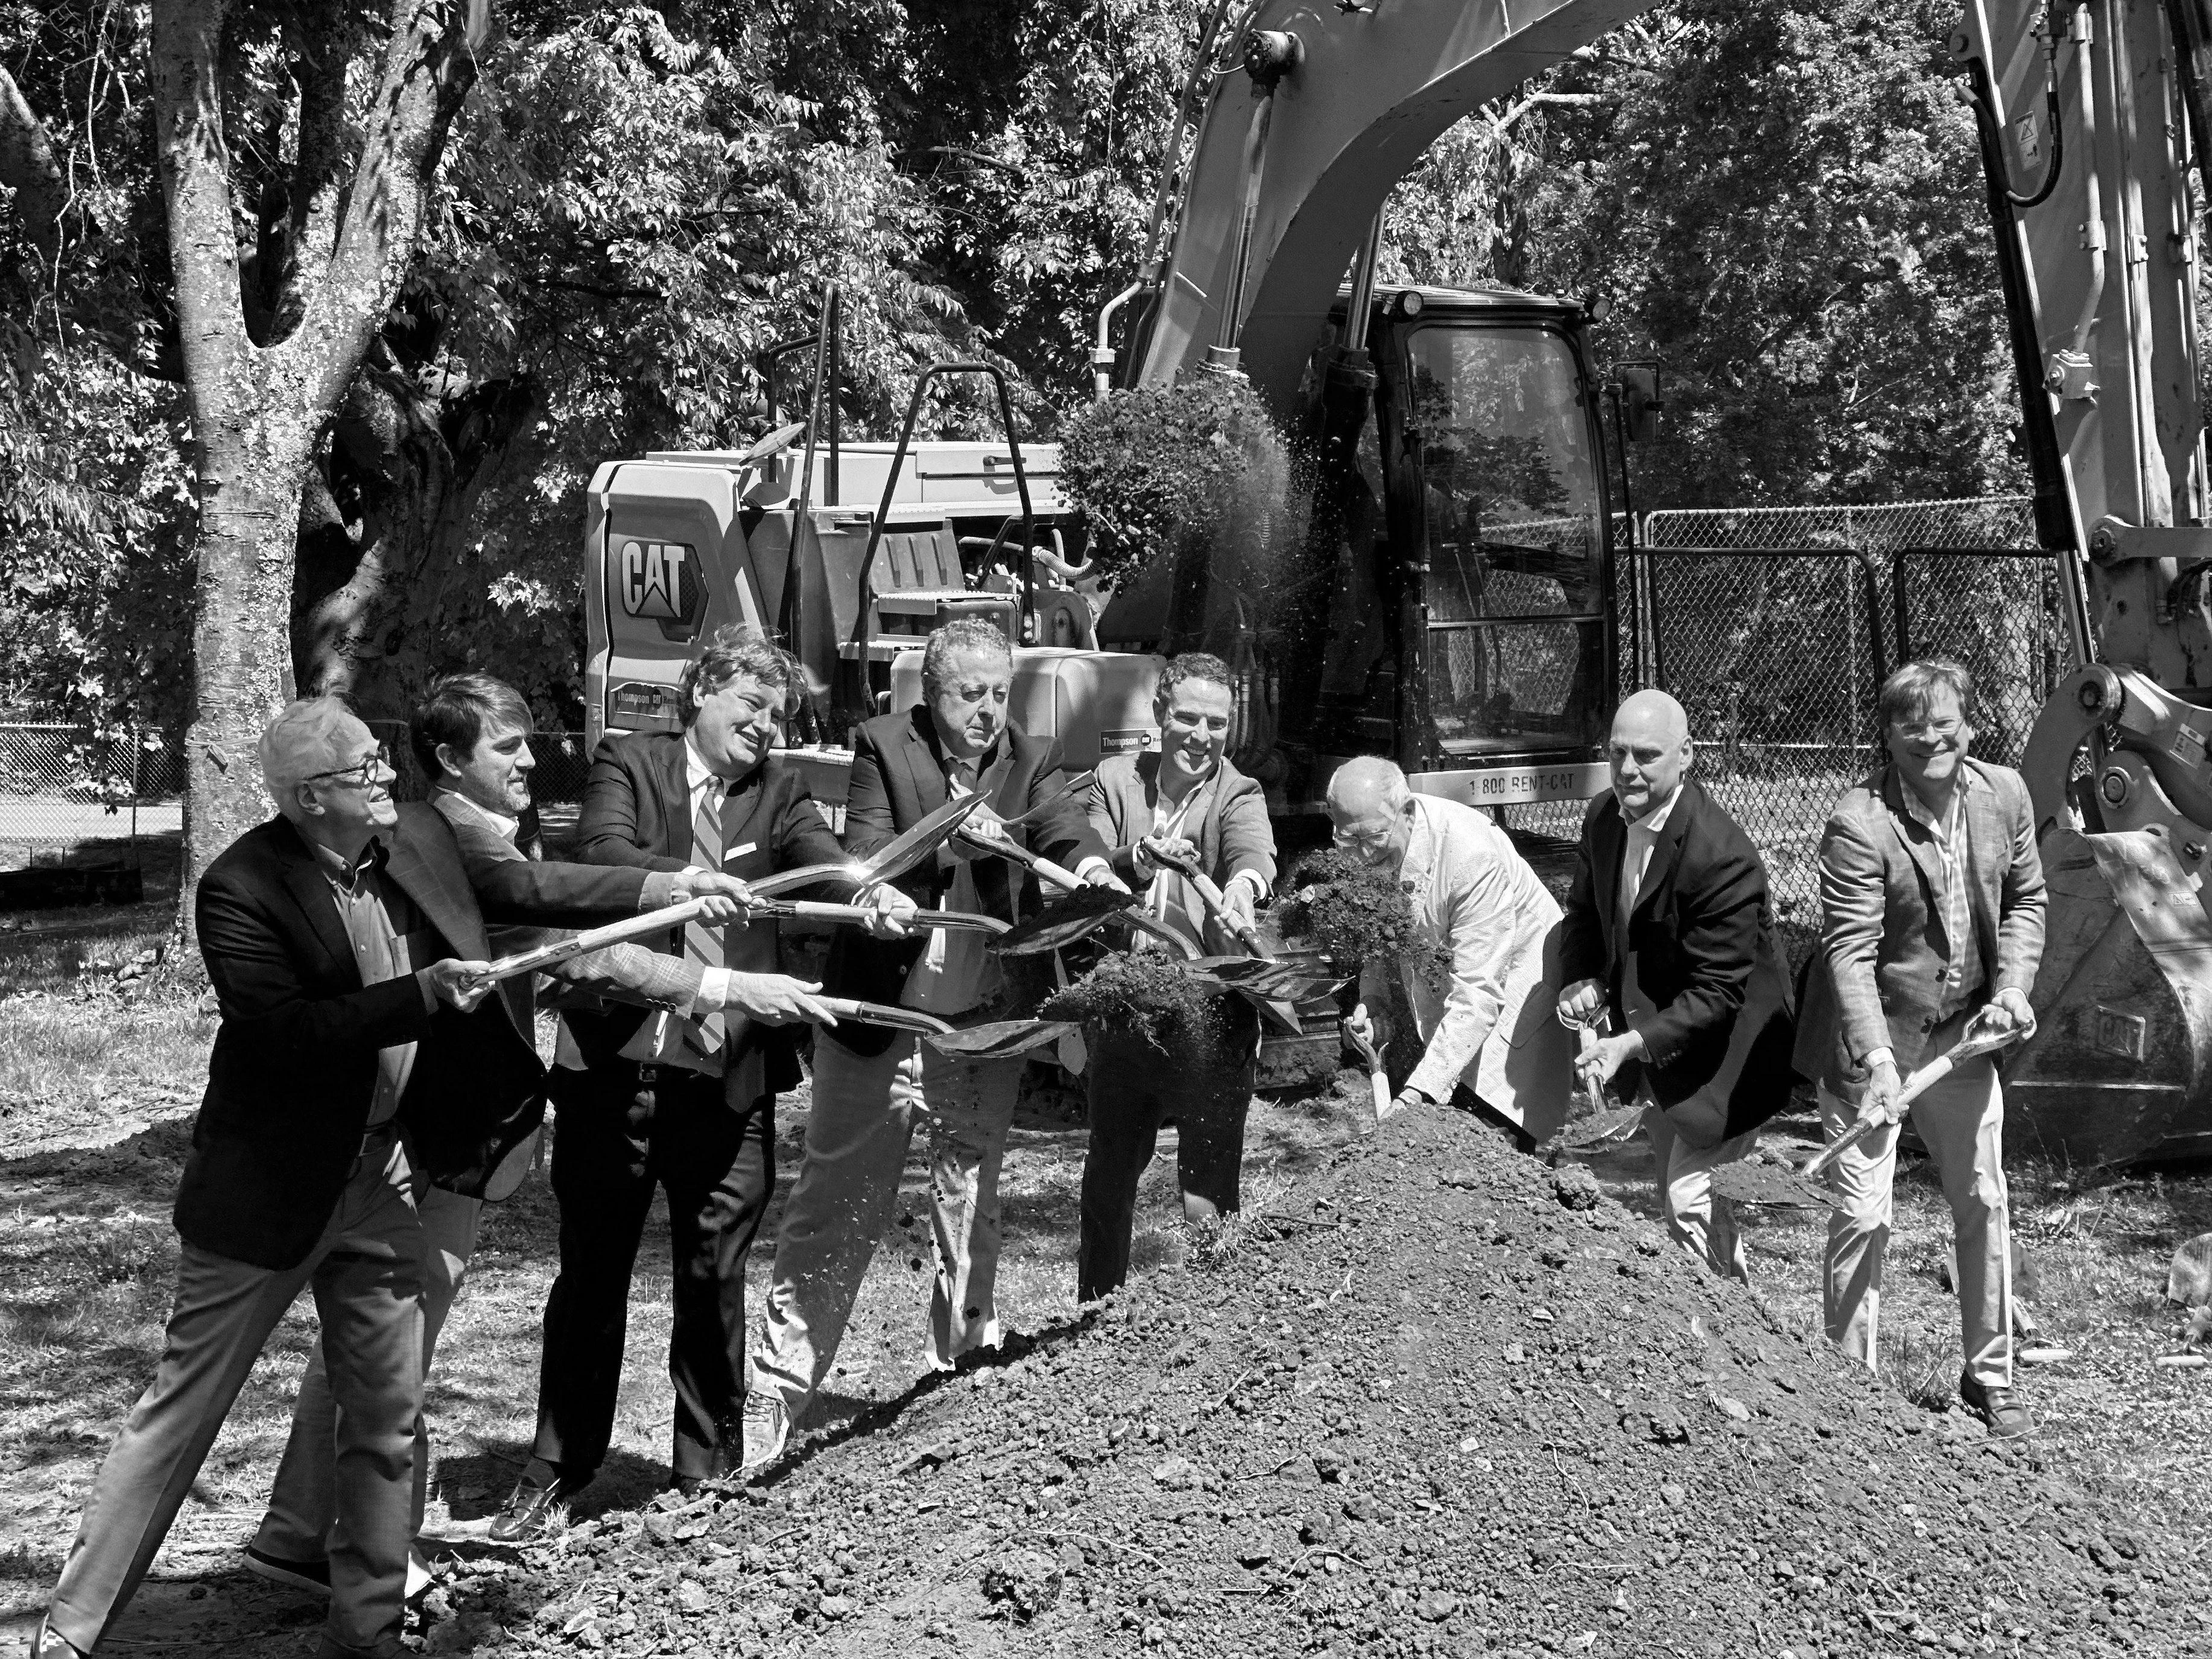
Woodmont Christian Outreach Center Breaks Ground

Urban Land Institute Publishes Anna Yoder's "Reclaiming Nashville's Riverfront"

Joseph Platt Presents on University of Tennessee, Knoxville Panel

St. Cecilia Academy Athletic Facility Breaks Ground

Peabody Union Receives Fitwel 1 Star Rating

Caney Fork Featured in Nashville Lifestyles

The Olive at Peabody Union Achieves LEED Gold Certification
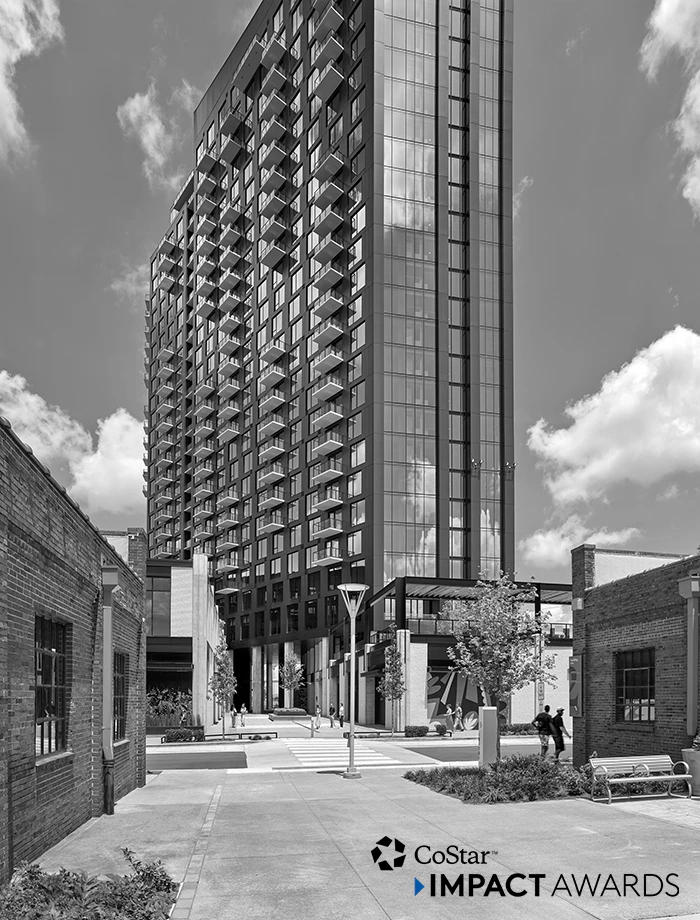
The Olive at Peabody Union Awarded CoStar's Multi Family Development of the Year

Nashville Post Names Dave Powell a 2026 Leader in Charge: Real Estate

Two HASTINGS Designers Honored by INTERIOR DESIGN Magazine's 30 Under 30 Program

Peabody Union Receives Chicago Athenaeum's 2026 Green GOOD DESIGN Award

Joseph Platt Selected for Glen-Gery Shape Collaboration

Residences at The Finery Named Honoree for 2025 Interior Design's Best of Year Awards

Groundbreaking at The Heritage

Chicago Athenaeum awards three HASTINGS Projects 2025 American Architecture Awards

Chicago Athenaeum names two HASTINGS Projects Honorable Mentions for the 2025 American Architecture Awards

NOMA Conference 2025

Maslow wins a 2025 AIA Middle Tennessee Merit Award

Donelson Library Wins a 2025 AIA Middle Tennessee Excellence in Sustainable Design Award

Vanderbilt University School of Nursing Becomes WELL Certified

Thank you to the HASTINGS 2025 Summer Interns!

ASID Tennessee State Conference Awards Tiffanie Clegg Humanitarian Award

APSU Celebrates Ribbon Cutting of the new Health Professions Building

Ribbon Cutting at Oak Hill School

Donelson Library Receives a IFLA Green Library Award

HASTINGS Summer Interns Win Homes4Homes Design Charette

Casey Estanislao Moderates SMPS Panel

Ribbon Cutting at Harding Academy

GEODIS Park Wins Chicago Athenaeum's International Architecture Award

Two HASTINGS Projects Receive Honorable Mentions for Chicago Athenaeum's 2025 International Architecture Awards

The Finery Wins AIA Tennessee Design Excellence Award

Donelson Library Wins AIA Tennessee 2025 Merit Award

Donelson Library Awarded 2025 Governor's Environmental Stewardship Award

UTC Residential Hall Breaks Ground

Daniel Cremin Speaks at AIA Middle Tennessee's Mentorship Monday Series
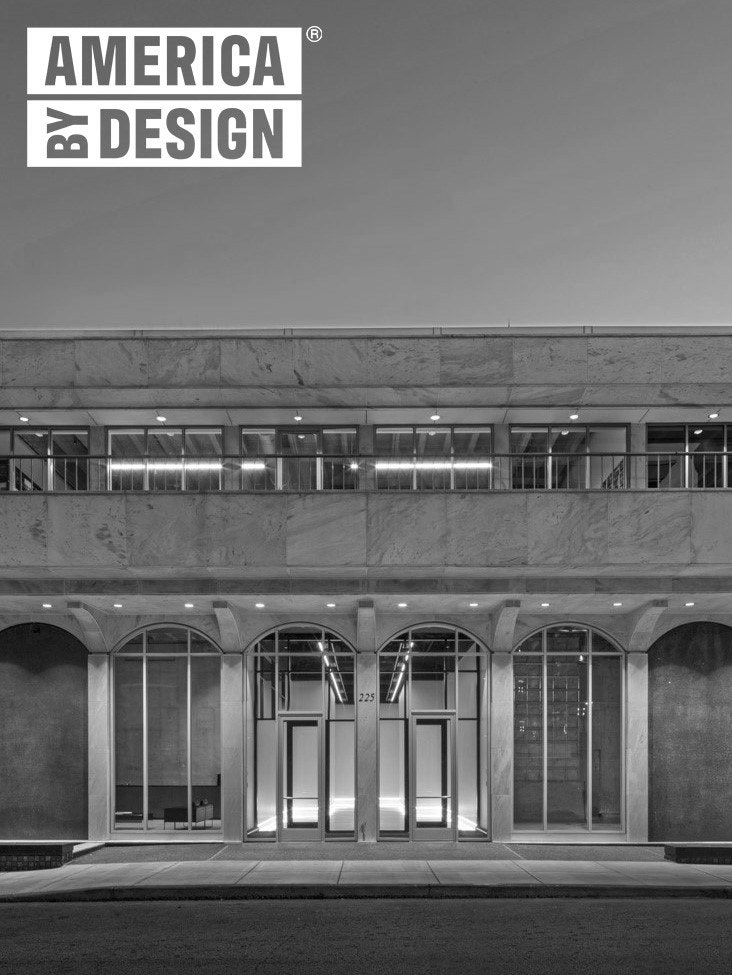
225 Polk Featured on America ByDesign 2025

HASTINGS named Architect’s Newspaper’s 2025 Best of Practice

HASTINGS Announces Recent Promotions

HASTINGS named a Middle Tennessee Top Workplace for the 13th Consecutive Year

Dave Powell Speaks at CityNowNext's Design & Development Summit

Zweig Group recognizes HASTINGS as a 2025 'Hot Firm' and Best Firm To Work For

Vanderbilt's Carmichael & Rothschild Colleges Win IES Illumination Award

GEODIS Park Selected as Architizer A+ Awards Finalist

Donelson Library Featured in GB&D's Spring/Summer Issue

Anna Yoder Speaks on Panel for the Nashville Junior Chamber Leadership Conference

UTK Student Success Center Breaks Ground

Dezeen Features Two HASTINGS Projects in Article, "The Brick Industry Association spotlights ten award-winning brick buildings"

Ribbon Cutting at Peabody Union Greenway

CPA Fine Arts Wins Tennessee ASLA Merit Award

News Channel 5 Features Donelson Library

Donelson Library Featured in Taiwan Architect Magazine

Nashville Business Journal Names HASTINGS as #3 Largest Architectural Firm in Nashville

The Finery and T3 Win CoStar Development of the Year Awards

Nashville Post Names David Bailey a 2025 Leader in Charge: Real Estate

HASTINGS Hosts IIDA TN's 3rd Annual 'Better Together' Event

Hyatt Caption Celebrates their Grand Opening

James Lawson High School and Rothschild Residential College Win 2024 Brick in Architecture Awards

The Finery Wins NAIOP's 2025 Mixed-Use Development of the Year

Nashville Business Journal features new HASTINGS project in "First look: Highwoods Properties reveals massive overhaul of Sobro's Symphony Place tower"

Donelson Library Wins Chicago Athenaeum's Green Good Design Award

Volunteer State Bank Wins 2025 Build Tennessee Award of Excellence

Asurion Gulch Hub Featured in Global Design News

Donelson Library Achieves LEED Gold Certification

HASTINGS 2024 Detroit Firm Trip

The Tennessean Features HASTINGS in New Article, "Nashville's Changing Skyline: What's Ahead for 2025 Architecture, Development"

EMF Headquarters Wins 2025 PCI Design Award

SiriusXM Nashville Wins ABC Excellence in Construction Award

Chris Davis Presents Design Award for AIA Columbia, South Carolina

Grand Opening at EMF Headquarters
HASTINGS Hosts Nashville Design Week Event 'Fast Furniture: Friend or Foe'

Grand Opening at The Finery

GEODIS Park wins AISC Ideas2 Award

James Lawson High School Featured in ARCHITECTURAL RECORD

Asurion Gulch Hub wins IIDA Tennessee Award

Ai Corporate Interiors wins IIDA Tennessee Award

Nashville Post Features HASTINGS in "When it comes to Nashville housing, aiming for the middle is key"

ASID Tennessee State Conference Awards Claudia Lofton Humanitarian Award

The Motley Breaks Ground
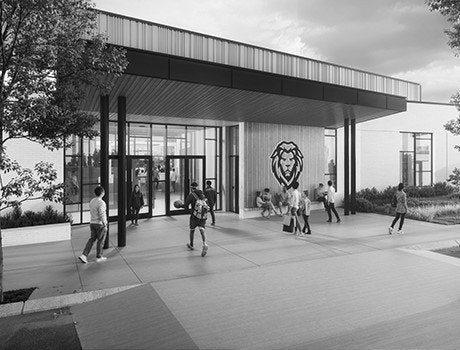
Christ Presbyterian Academy's Athletic and Wellness Facility breaks ground

The Tennessean features The Motley: "Inside the development boom transforming Nashville's Midtown neighborhood"

Jim Moran Headquarters featured in Fort Lauderdale Magazine

Topping out at Harding Academy

Donelson Library featured in The Architect's Newspaper

Topping out at Peabody Union

Jim Moran Foundation Topping Out

Christ Presbyterian Academy Fine Arts Center featured in Global Design News

Peabody Plaza featured in Global Design News

David Bailey elevated to the College of Fellows of The AIA
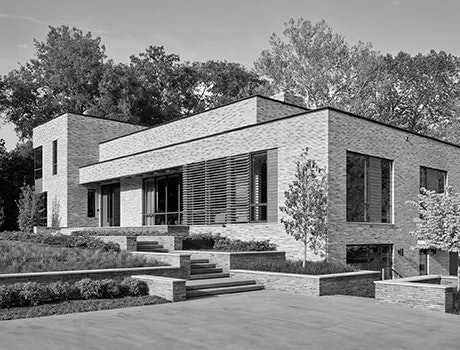
Sycamore House featured in the Wall Street Journal

Forbes Magazine names the Thompson Nashville the Best Design Hotel in Nashville
Architecture, Interior Design, Planning, and Sustainability
About HASTINGS
Introducing The Nashville City Model
HASTINGS 2026 Washington, D.C. Firm Trip
Two HASTINGS Projects Win Chicago Athenaeum American Architecture Awards
Three HASTINGS Projects Awarded Chicago Athenaeum American Architecture Honorable Mentions
Thompson Nashville Named #1 Hotel in the South by Condé Nast Traveler Readers' Choice Award
Julia Smith Wins IIDA Tennessee 2026 Member of the Year Award
K-LOVE / EMF Headquarters Wins IIDA Tennessee Award
James Lawson High School Wins 2026 AIA Tennessee Merit Award
The Motley Celebrates Topping Out
James Lawson High School Achieves LEED Gold
Thank you to the HASTINGS 2026 Summer Interns!
Vanderbilt University Peabody Residence Hall Celebrates Topping Out
50 Peabody Street at Peabody Union Achieves LEED Gold
HASTINGS named Architect Newspaper's 2026 Best of Practice Honorable Mention
HASTINGS Announces Recent Promotions
HASTINGS named a Middle Tennessee Top Workplace for the 14th Consecutive Year
Nashville Business Journal Features Symphony Place
Woodmont Christian Outreach Center Breaks Ground
Urban Land Institute Publishes Anna Yoder's "Reclaiming Nashville's Riverfront"
Joseph Platt Presents on University of Tennessee, Knoxville Panel
St. Cecilia Academy Athletic Facility Breaks Ground
Peabody Union Receives Fitwel 1 Star Rating
Caney Fork Featured in Nashville Lifestyles
The Olive at Peabody Union Achieves LEED Gold Certification
The Olive at Peabody Union Awarded CoStar's Multi Family Development of the Year
Nashville Post Names Dave Powell a 2026 Leader in Charge: Real Estate
Two HASTINGS Designers Honored by INTERIOR DESIGN Magazine's 30 Under 30 Program
Peabody Union Receives Chicago Athenaeum's 2026 Green GOOD DESIGN Award
Joseph Platt Selected for Glen-Gery Shape Collaboration
Residences at The Finery Named Honoree for 2025 Interior Design's Best of Year Awards
Groundbreaking at The Heritage
Chicago Athenaeum awards three HASTINGS Projects 2025 American Architecture Awards
Chicago Athenaeum names two HASTINGS Projects Honorable Mentions for the 2025 American Architecture Awards
NOMA Conference 2025
Maslow wins a 2025 AIA Middle Tennessee Merit Award
Donelson Library Wins a 2025 AIA Middle Tennessee Excellence in Sustainable Design Award
Vanderbilt University School of Nursing Becomes WELL Certified
Thank you to the HASTINGS 2025 Summer Interns!
ASID Tennessee State Conference Awards Tiffanie Clegg Humanitarian Award
APSU Celebrates Ribbon Cutting of the new Health Professions Building
Ribbon Cutting at Oak Hill School
Donelson Library Receives a IFLA Green Library Award
HASTINGS Summer Interns Win Homes4Homes Design Charette
Casey Estanislao Moderates SMPS Panel
Ribbon Cutting at Harding Academy
GEODIS Park Wins Chicago Athenaeum's International Architecture Award
Two HASTINGS Projects Receive Honorable Mentions for Chicago Athenaeum's 2025 International Architecture Awards
The Finery Wins AIA Tennessee Design Excellence Award
Donelson Library Wins AIA Tennessee 2025 Merit Award
Donelson Library Awarded 2025 Governor's Environmental Stewardship Award
UTC Residential Hall Breaks Ground
Daniel Cremin Speaks at AIA Middle Tennessee's Mentorship Monday Series
225 Polk Featured on America ByDesign 2025
HASTINGS named Architect’s Newspaper’s 2025 Best of Practice
HASTINGS Announces Recent Promotions
HASTINGS named a Middle Tennessee Top Workplace for the 13th Consecutive Year
Dave Powell Speaks at CityNowNext's Design & Development Summit
Zweig Group recognizes HASTINGS as a 2025 'Hot Firm' and Best Firm To Work For
Vanderbilt's Carmichael & Rothschild Colleges Win IES Illumination Award
GEODIS Park Selected as Architizer A+ Awards Finalist
Donelson Library Featured in GB&D's Spring/Summer Issue
Anna Yoder Speaks on Panel for the Nashville Junior Chamber Leadership Conference
UTK Student Success Center Breaks Ground
Dezeen Features Two HASTINGS Projects in Article, "The Brick Industry Association spotlights ten award-winning brick buildings"
Ribbon Cutting at Peabody Union Greenway
CPA Fine Arts Wins Tennessee ASLA Merit Award
News Channel 5 Features Donelson Library
Donelson Library Featured in Taiwan Architect Magazine
Nashville Business Journal Names HASTINGS as #3 Largest Architectural Firm in Nashville
The Finery and T3 Win CoStar Development of the Year Awards
Nashville Post Names David Bailey a 2025 Leader in Charge: Real Estate
HASTINGS Hosts IIDA TN's 3rd Annual 'Better Together' Event
Hyatt Caption Celebrates their Grand Opening
James Lawson High School and Rothschild Residential College Win 2024 Brick in Architecture Awards
The Finery Wins NAIOP's 2025 Mixed-Use Development of the Year
Nashville Business Journal features new HASTINGS project in "First look: Highwoods Properties reveals massive overhaul of Sobro's Symphony Place tower"
Donelson Library Wins Chicago Athenaeum's Green Good Design Award
Volunteer State Bank Wins 2025 Build Tennessee Award of Excellence
Asurion Gulch Hub Featured in Global Design News
Donelson Library Achieves LEED Gold Certification
HASTINGS 2024 Detroit Firm Trip
The Tennessean Features HASTINGS in New Article, "Nashville's Changing Skyline: What's Ahead for 2025 Architecture, Development"
EMF Headquarters Wins 2025 PCI Design Award
SiriusXM Nashville Wins ABC Excellence in Construction Award
Chris Davis Presents Design Award for AIA Columbia, South Carolina
Grand Opening at EMF Headquarters
HASTINGS Hosts Nashville Design Week Event 'Fast Furniture: Friend or Foe'
Grand Opening at The Finery
GEODIS Park wins AISC Ideas2 Award
James Lawson High School Featured in ARCHITECTURAL RECORD
Asurion Gulch Hub wins IIDA Tennessee Award
Ai Corporate Interiors wins IIDA Tennessee Award
Nashville Post Features HASTINGS in "When it comes to Nashville housing, aiming for the middle is key"
ASID Tennessee State Conference Awards Claudia Lofton Humanitarian Award
The Motley Breaks Ground
Christ Presbyterian Academy's Athletic and Wellness Facility breaks ground
The Tennessean features The Motley: "Inside the development boom transforming Nashville's Midtown neighborhood"
Jim Moran Headquarters featured in Fort Lauderdale Magazine
Topping out at Harding Academy
Donelson Library featured in The Architect's Newspaper
Topping out at Peabody Union
Jim Moran Foundation Topping Out
Christ Presbyterian Academy Fine Arts Center featured in Global Design News
Peabody Plaza featured in Global Design News
David Bailey elevated to the College of Fellows of The AIA
Sycamore House featured in the Wall Street Journal
Forbes Magazine names the Thompson Nashville the Best Design Hotel in Nashville
About HASTINGS
Introducing The Nashville City Model
HASTINGS 2026 Washington, D.C. Firm Trip
Two HASTINGS Projects Win Chicago Athenaeum American Architecture Awards
Three HASTINGS Projects Awarded Chicago Athenaeum American Architecture Honorable Mentions
Thompson Nashville Named #1 Hotel in the South by Condé Nast Traveler Readers' Choice Award
Julia Smith Wins IIDA Tennessee 2026 Member of the Year Award
K-LOVE / EMF Headquarters Wins IIDA Tennessee Award
James Lawson High School Wins 2026 AIA Tennessee Merit Award
The Motley Celebrates Topping Out
James Lawson High School Achieves LEED Gold
Thank you to the HASTINGS 2026 Summer Interns!
Vanderbilt University Peabody Residence Hall Celebrates Topping Out
50 Peabody Street at Peabody Union Achieves LEED Gold
HASTINGS named Architect Newspaper's 2026 Best of Practice Honorable Mention
HASTINGS Announces Recent Promotions
HASTINGS named a Middle Tennessee Top Workplace for the 14th Consecutive Year
Nashville Business Journal Features Symphony Place
Woodmont Christian Outreach Center Breaks Ground
Urban Land Institute Publishes Anna Yoder's "Reclaiming Nashville's Riverfront"
Joseph Platt Presents on University of Tennessee, Knoxville Panel
St. Cecilia Academy Athletic Facility Breaks Ground
Peabody Union Receives Fitwel 1 Star Rating
Caney Fork Featured in Nashville Lifestyles
The Olive at Peabody Union Achieves LEED Gold Certification
The Olive at Peabody Union Awarded CoStar's Multi Family Development of the Year
Nashville Post Names Dave Powell a 2026 Leader in Charge: Real Estate
Two HASTINGS Designers Honored by INTERIOR DESIGN Magazine's 30 Under 30 Program
Peabody Union Receives Chicago Athenaeum's 2026 Green GOOD DESIGN Award
Joseph Platt Selected for Glen-Gery Shape Collaboration
Residences at The Finery Named Honoree for 2025 Interior Design's Best of Year Awards
Groundbreaking at The Heritage
Chicago Athenaeum awards three HASTINGS Projects 2025 American Architecture Awards
Chicago Athenaeum names two HASTINGS Projects Honorable Mentions for the 2025 American Architecture Awards
NOMA Conference 2025
Maslow wins a 2025 AIA Middle Tennessee Merit Award
Donelson Library Wins a 2025 AIA Middle Tennessee Excellence in Sustainable Design Award
Vanderbilt University School of Nursing Becomes WELL Certified
Thank you to the HASTINGS 2025 Summer Interns!
ASID Tennessee State Conference Awards Tiffanie Clegg Humanitarian Award
APSU Celebrates Ribbon Cutting of the new Health Professions Building
Ribbon Cutting at Oak Hill School
Donelson Library Receives a IFLA Green Library Award
HASTINGS Summer Interns Win Homes4Homes Design Charette
Casey Estanislao Moderates SMPS Panel
Ribbon Cutting at Harding Academy
GEODIS Park Wins Chicago Athenaeum's International Architecture Award
Two HASTINGS Projects Receive Honorable Mentions for Chicago Athenaeum's 2025 International Architecture Awards
The Finery Wins AIA Tennessee Design Excellence Award
Donelson Library Wins AIA Tennessee 2025 Merit Award
Donelson Library Awarded 2025 Governor's Environmental Stewardship Award
UTC Residential Hall Breaks Ground
Daniel Cremin Speaks at AIA Middle Tennessee's Mentorship Monday Series
225 Polk Featured on America ByDesign 2025
HASTINGS named Architect’s Newspaper’s 2025 Best of Practice
HASTINGS Announces Recent Promotions
HASTINGS named a Middle Tennessee Top Workplace for the 13th Consecutive Year
Dave Powell Speaks at CityNowNext's Design & Development Summit
Zweig Group recognizes HASTINGS as a 2025 'Hot Firm' and Best Firm To Work For
Vanderbilt's Carmichael & Rothschild Colleges Win IES Illumination Award
GEODIS Park Selected as Architizer A+ Awards Finalist
Donelson Library Featured in GB&D's Spring/Summer Issue
Anna Yoder Speaks on Panel for the Nashville Junior Chamber Leadership Conference
UTK Student Success Center Breaks Ground
Dezeen Features Two HASTINGS Projects in Article, "The Brick Industry Association spotlights ten award-winning brick buildings"
Ribbon Cutting at Peabody Union Greenway
CPA Fine Arts Wins Tennessee ASLA Merit Award
News Channel 5 Features Donelson Library
Donelson Library Featured in Taiwan Architect Magazine
Nashville Business Journal Names HASTINGS as #3 Largest Architectural Firm in Nashville
The Finery and T3 Win CoStar Development of the Year Awards
Nashville Post Names David Bailey a 2025 Leader in Charge: Real Estate
HASTINGS Hosts IIDA TN's 3rd Annual 'Better Together' Event
Hyatt Caption Celebrates their Grand Opening
James Lawson High School and Rothschild Residential College Win 2024 Brick in Architecture Awards
The Finery Wins NAIOP's 2025 Mixed-Use Development of the Year
Nashville Business Journal features new HASTINGS project in "First look: Highwoods Properties reveals massive overhaul of Sobro's Symphony Place tower"
Donelson Library Wins Chicago Athenaeum's Green Good Design Award
Volunteer State Bank Wins 2025 Build Tennessee Award of Excellence
Asurion Gulch Hub Featured in Global Design News
Donelson Library Achieves LEED Gold Certification
HASTINGS 2024 Detroit Firm Trip
The Tennessean Features HASTINGS in New Article, "Nashville's Changing Skyline: What's Ahead for 2025 Architecture, Development"
EMF Headquarters Wins 2025 PCI Design Award
SiriusXM Nashville Wins ABC Excellence in Construction Award
Chris Davis Presents Design Award for AIA Columbia, South Carolina
Grand Opening at EMF Headquarters
HASTINGS Hosts Nashville Design Week Event 'Fast Furniture: Friend or Foe'
Grand Opening at The Finery
GEODIS Park wins AISC Ideas2 Award
James Lawson High School Featured in ARCHITECTURAL RECORD
Asurion Gulch Hub wins IIDA Tennessee Award
Ai Corporate Interiors wins IIDA Tennessee Award
Nashville Post Features HASTINGS in "When it comes to Nashville housing, aiming for the middle is key"
ASID Tennessee State Conference Awards Claudia Lofton Humanitarian Award
The Motley Breaks Ground
Christ Presbyterian Academy's Athletic and Wellness Facility breaks ground
The Tennessean features The Motley: "Inside the development boom transforming Nashville's Midtown neighborhood"
Jim Moran Headquarters featured in Fort Lauderdale Magazine
Topping out at Harding Academy
Donelson Library featured in The Architect's Newspaper
Topping out at Peabody Union
Jim Moran Foundation Topping Out
Christ Presbyterian Academy Fine Arts Center featured in Global Design News
Peabody Plaza featured in Global Design News
David Bailey elevated to the College of Fellows of The AIA
Sycamore House featured in the Wall Street Journal
Forbes Magazine names the Thompson Nashville the Best Design Hotel in Nashville

Austin Peay State University Health Professions Building

Tennessee Performing Arts Center
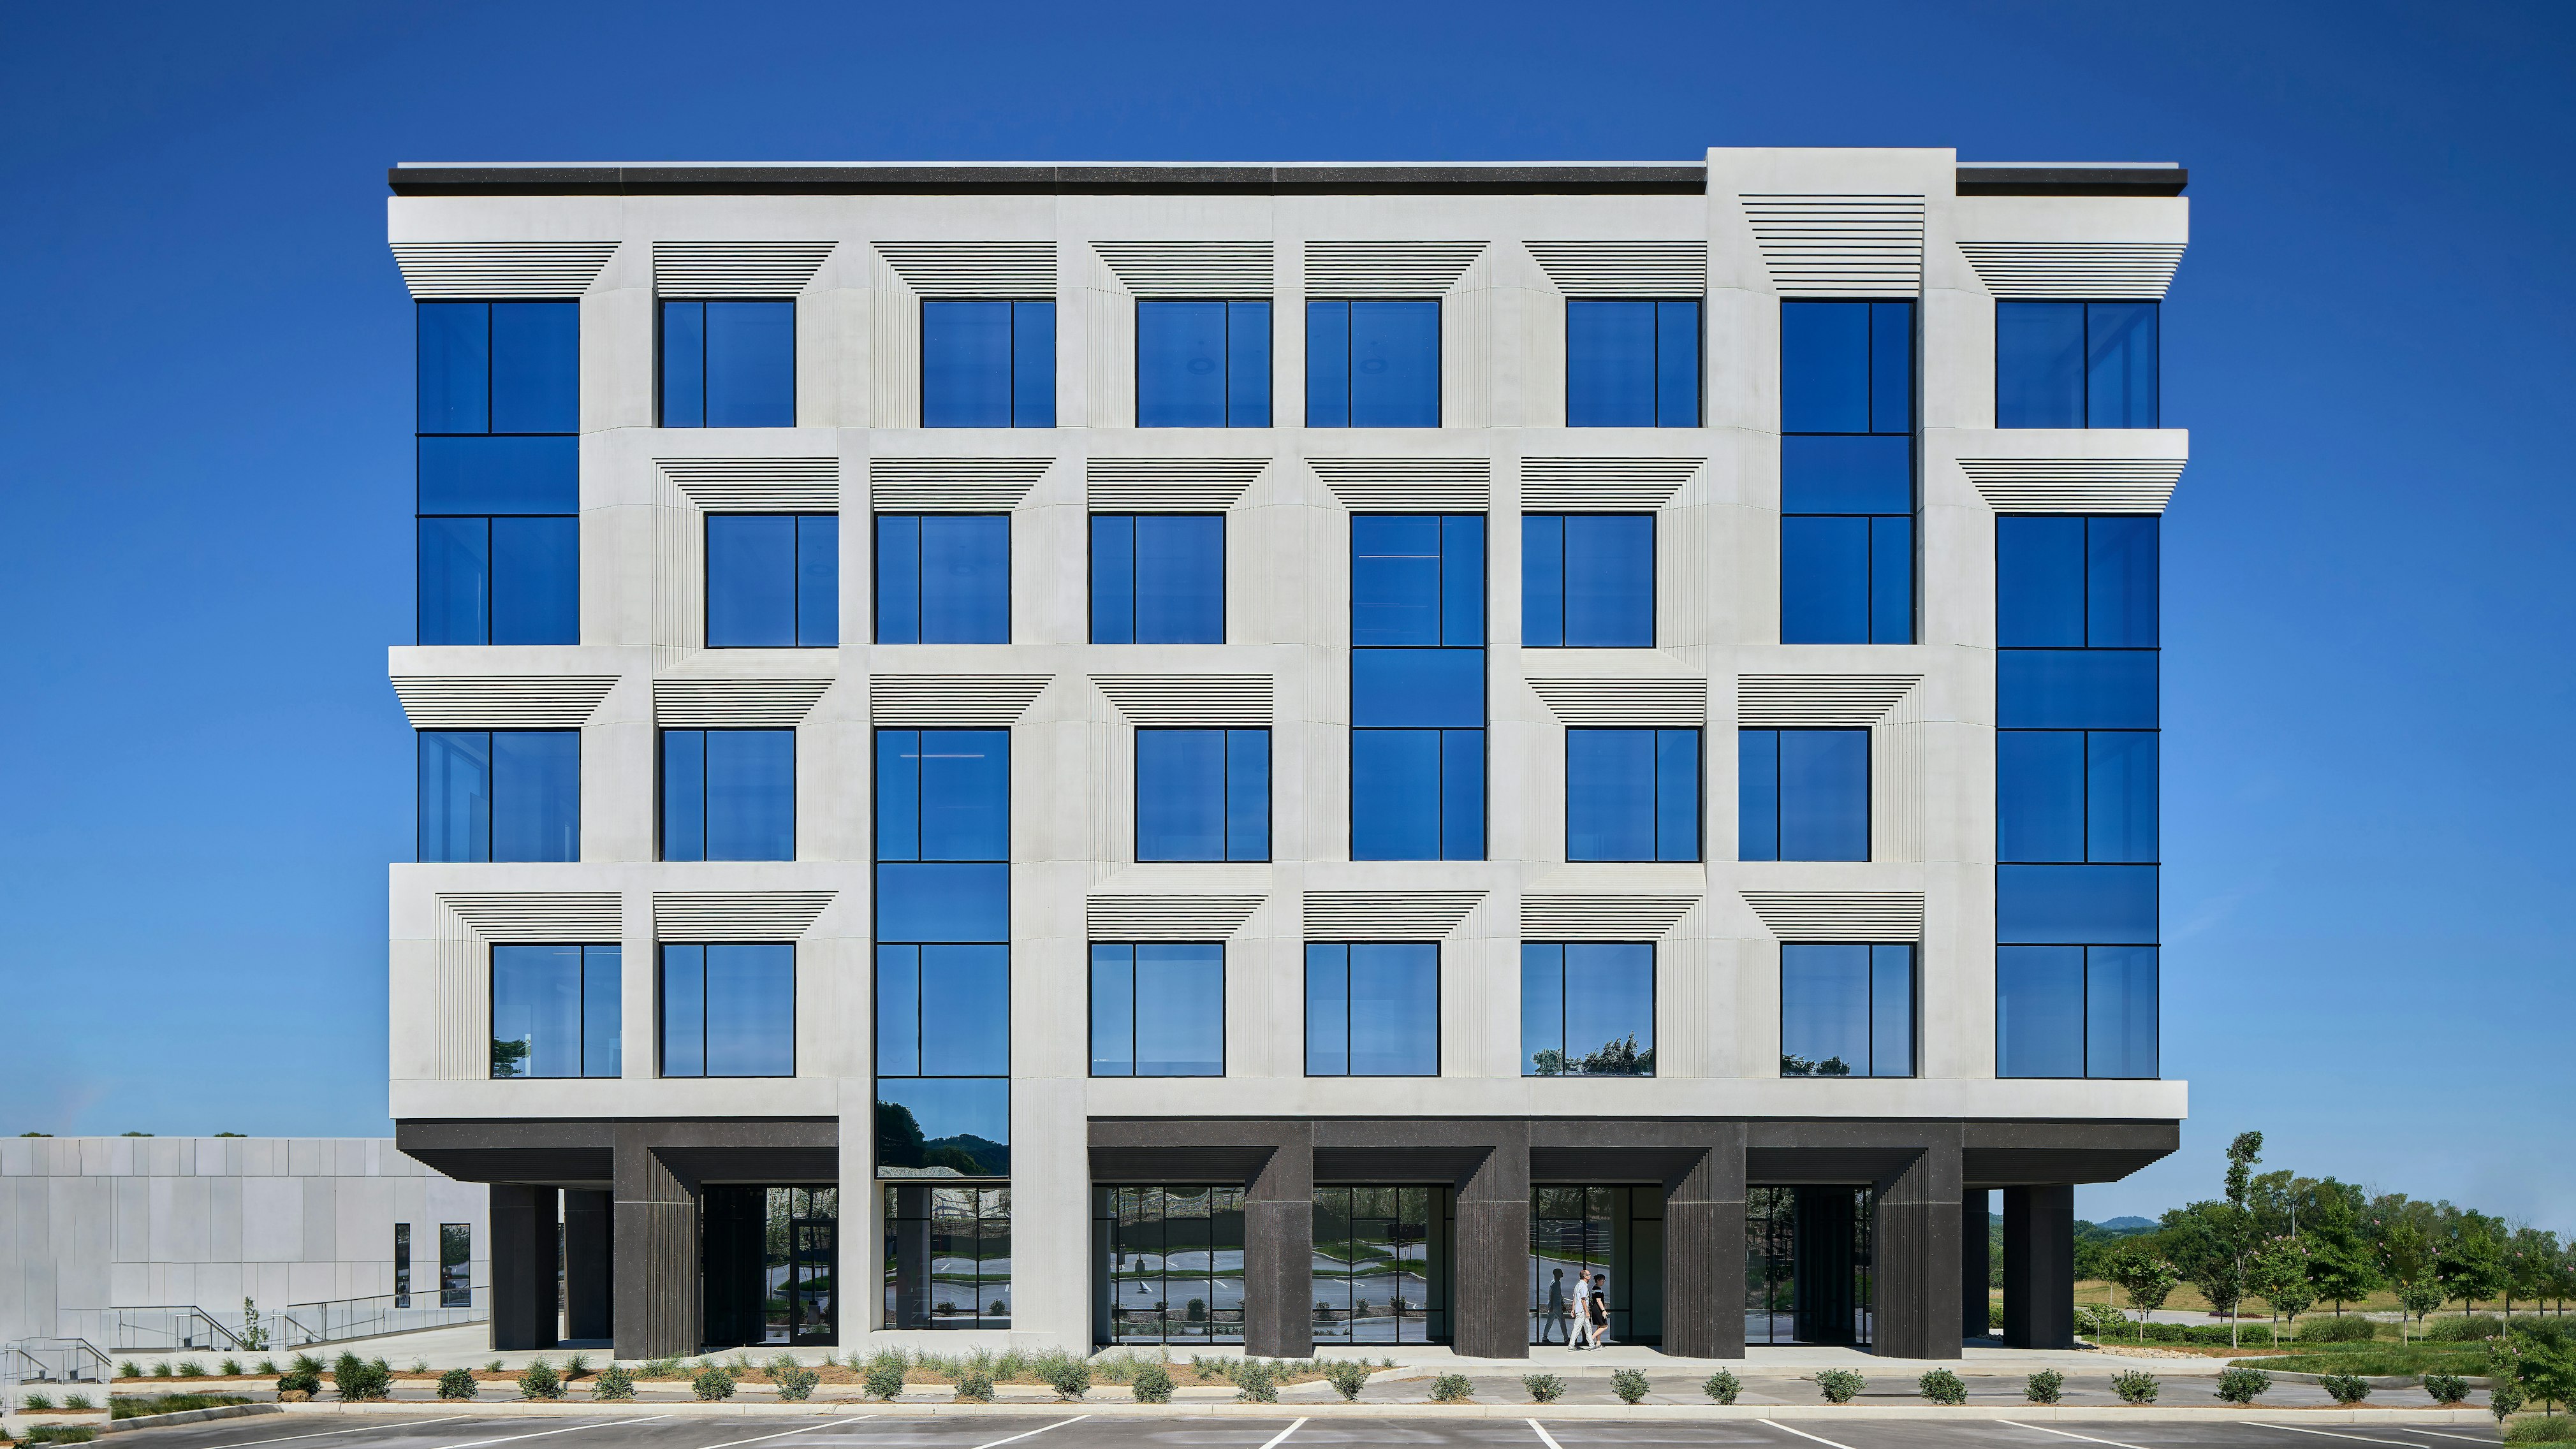
K-LOVE / EMF

University of Tennessee Knoxville Student Success Center
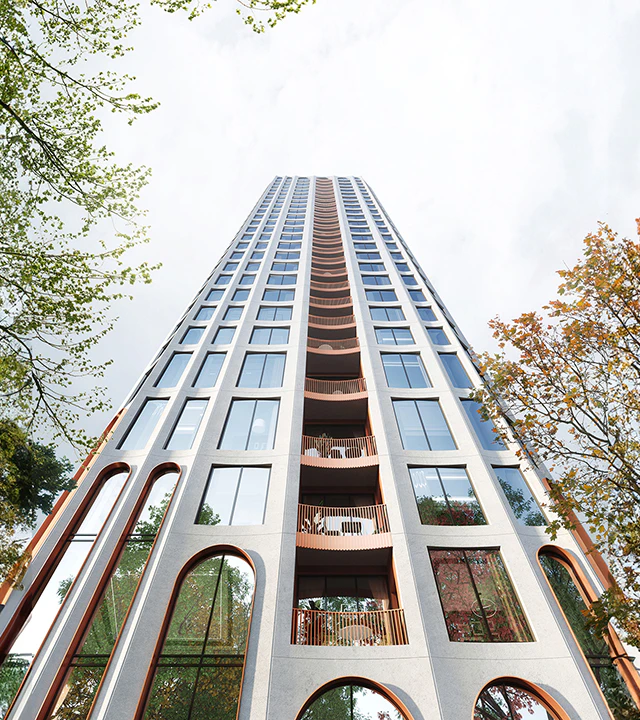
The Motley

Station East

Christ Presbyterian Academy Athletics and Wellness Facility

Donelson Library

Jim Moran Foundation

Fire Department Headquarters

AEG Presents Nashville Office

The Finery
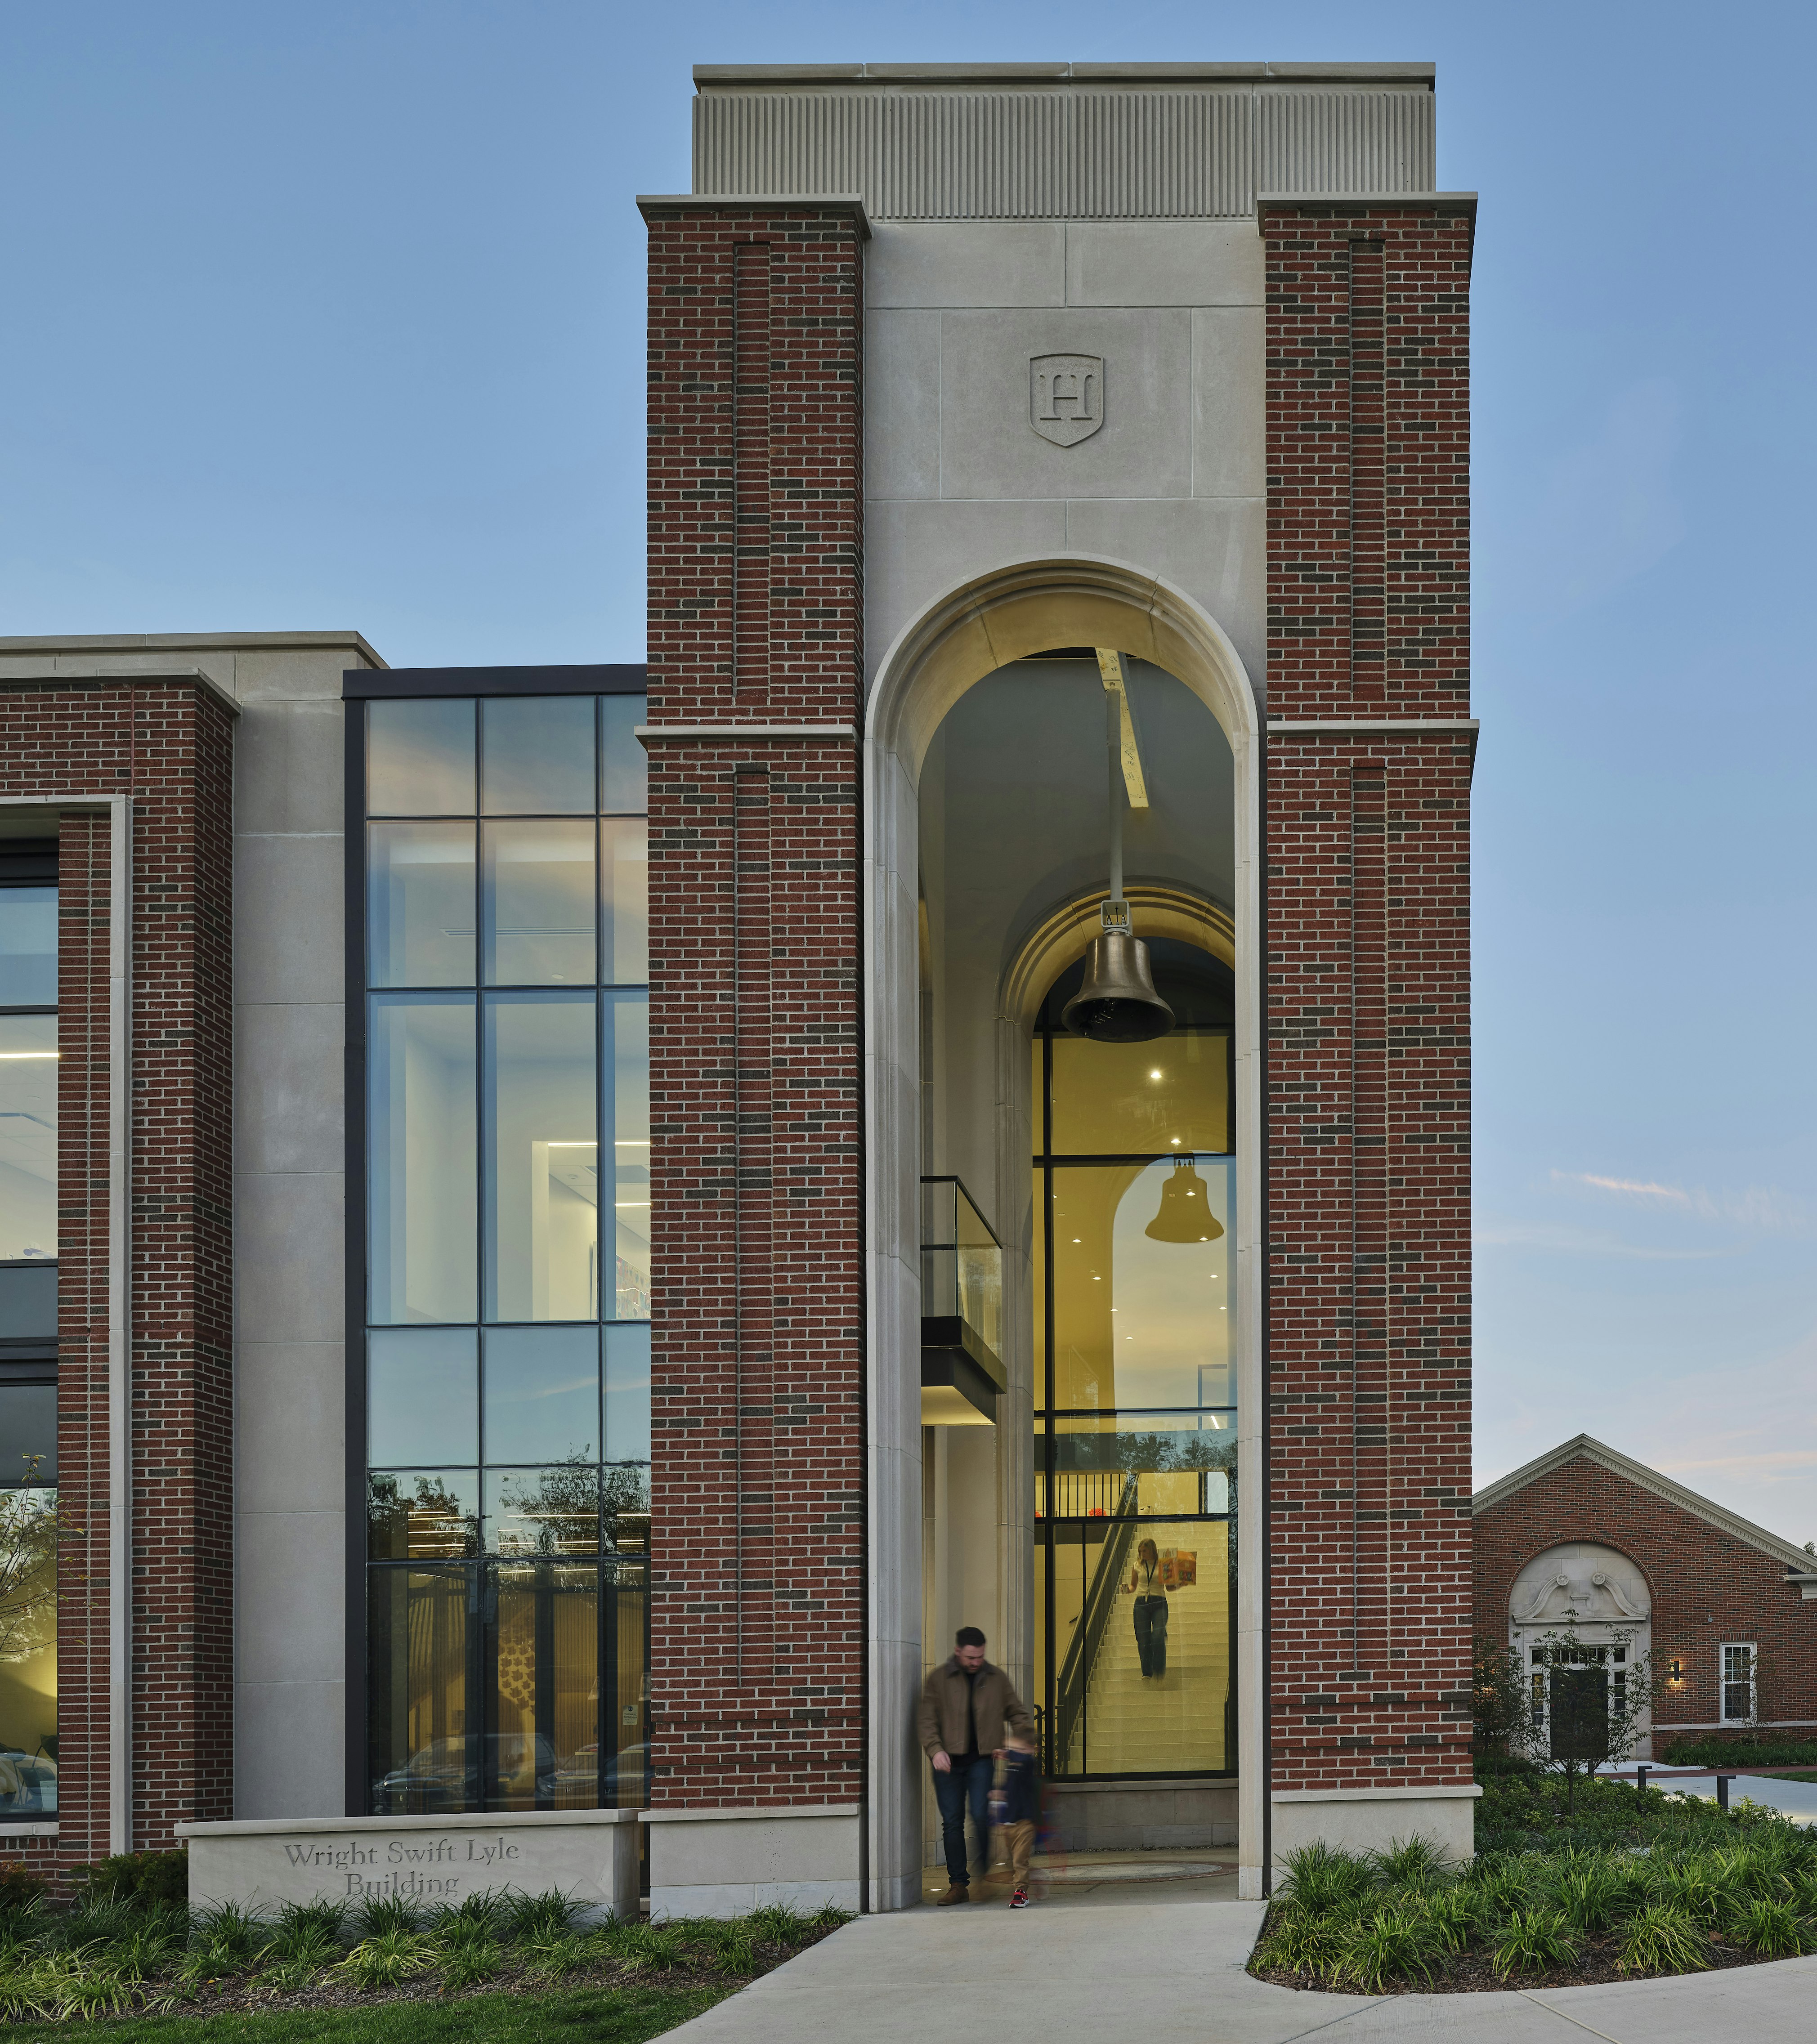
Harding Academy

Thompson Nashville
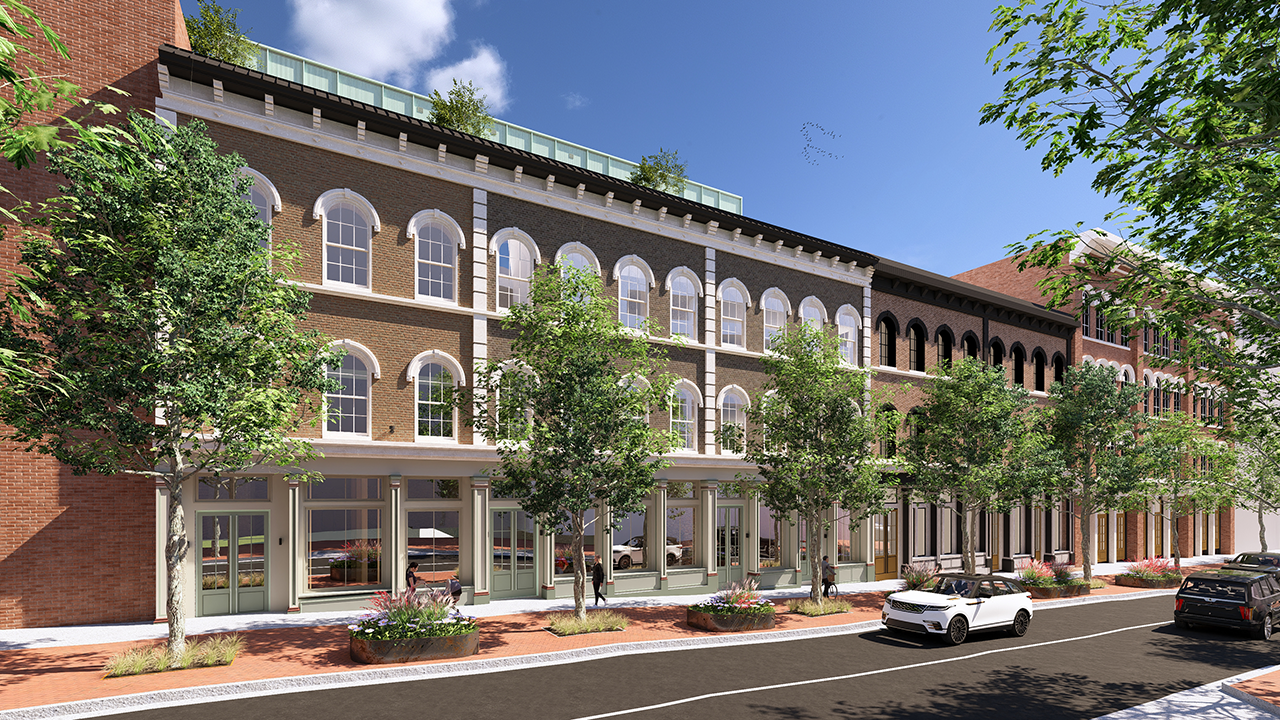
The Heritage Condominiums

Lupo Notte at Vertis

Christ Presbyterian Academy Fine Arts Center

Randolph Lower School

Symphony Place Repositioning

St. Cecilia Academy Athletic and Wellness Center
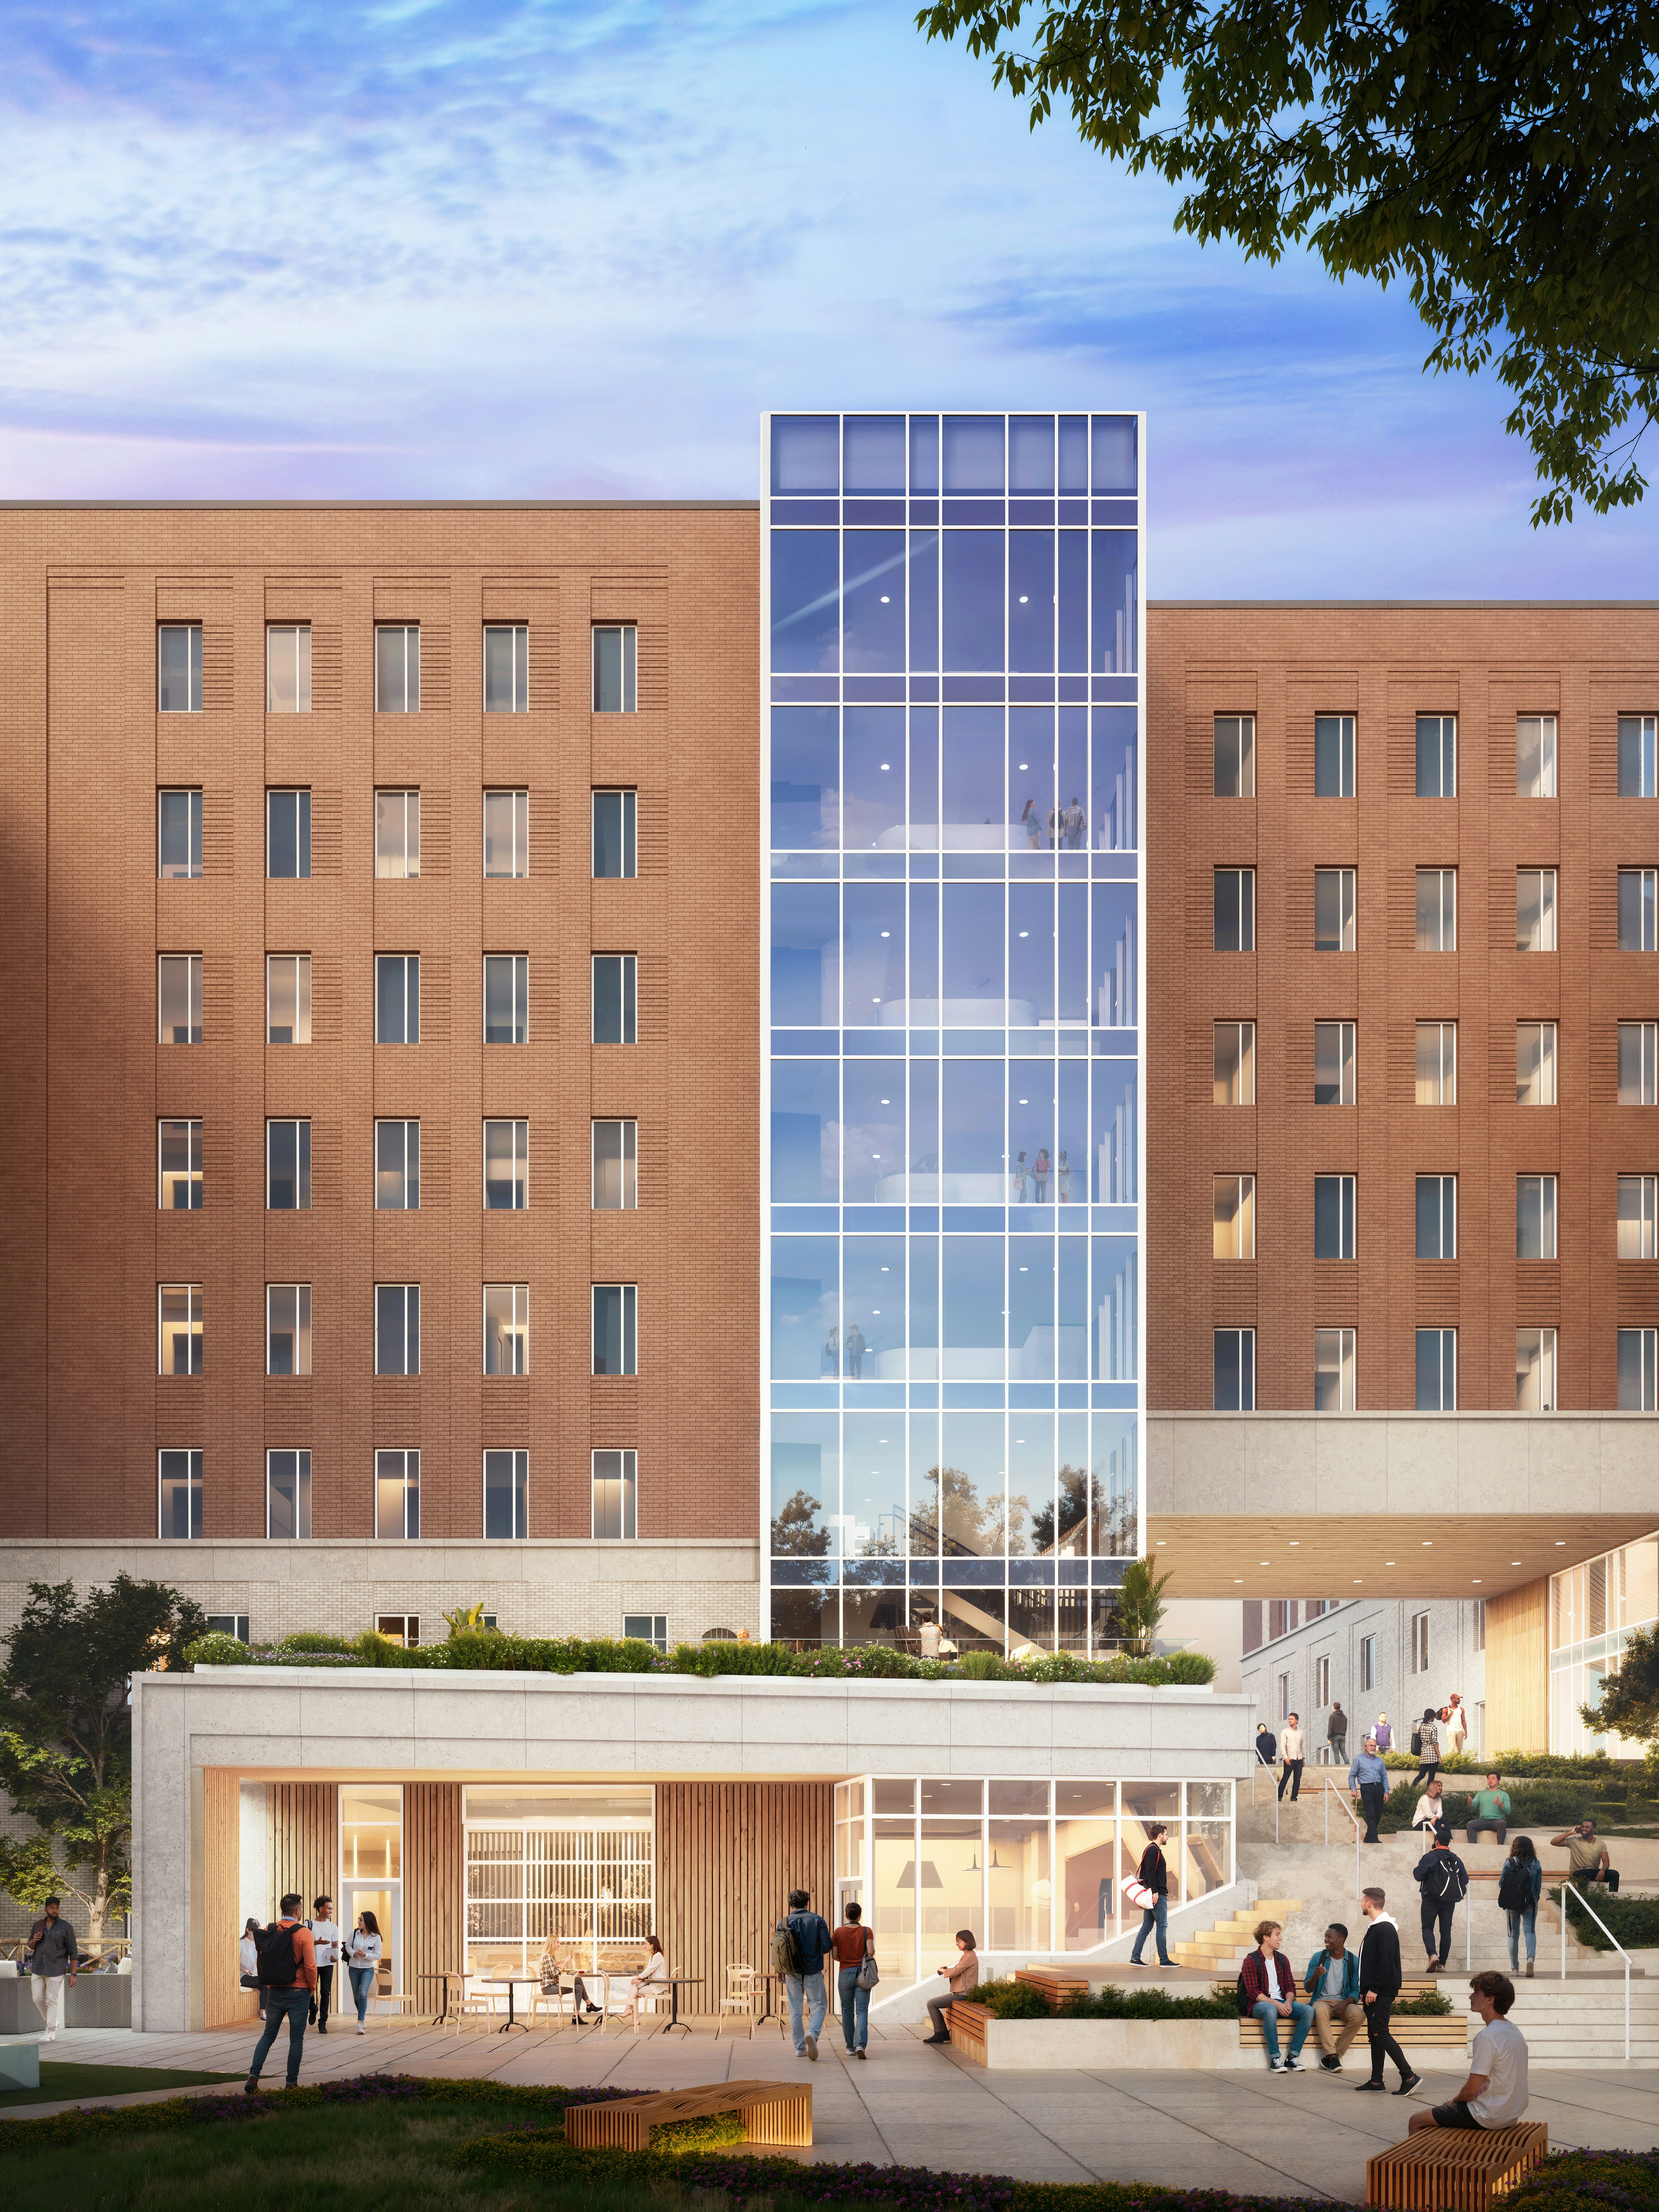
University of Tennessee, Chattanooga Residential Hall

Rutledge Flats

Peabody Union

Ai Showroom

Montgomery Bell Academy H. Frank Burkholder Wellness Center

Investment Management Office

James Lawson High School
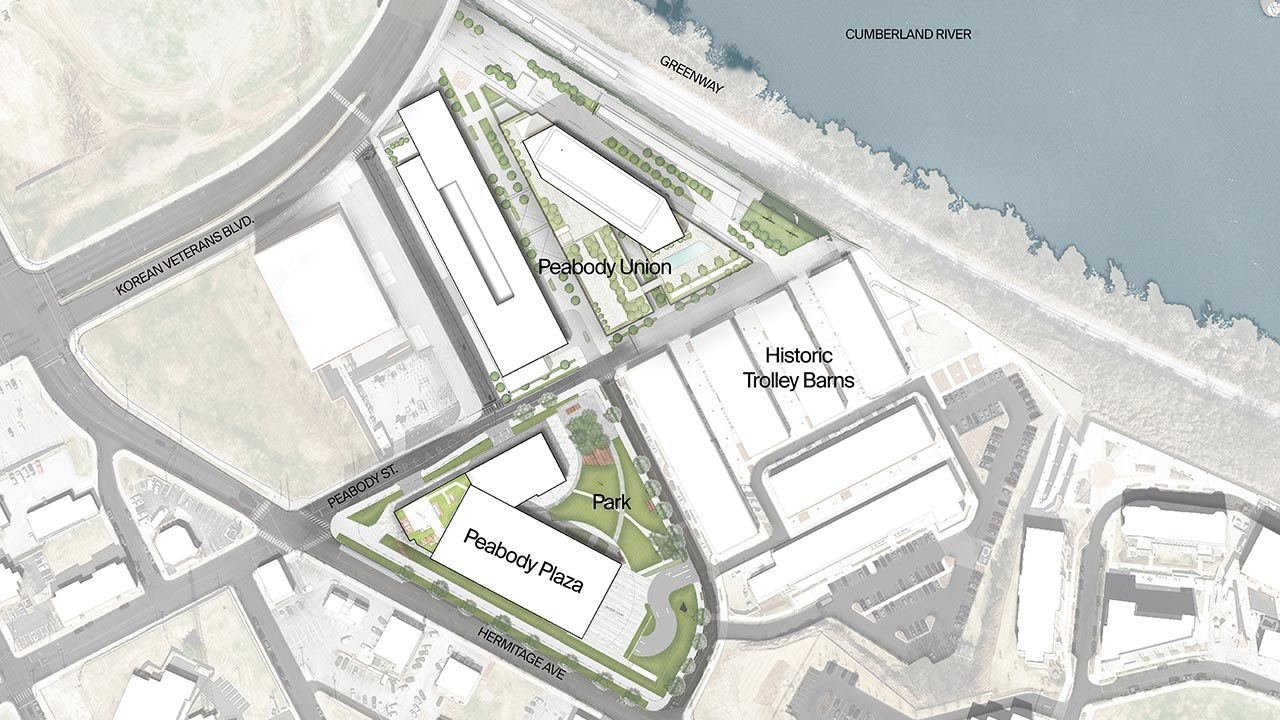
Peabody Master Plan

Virgin Hotels Nashville

Vanderbilt University School of Nursing
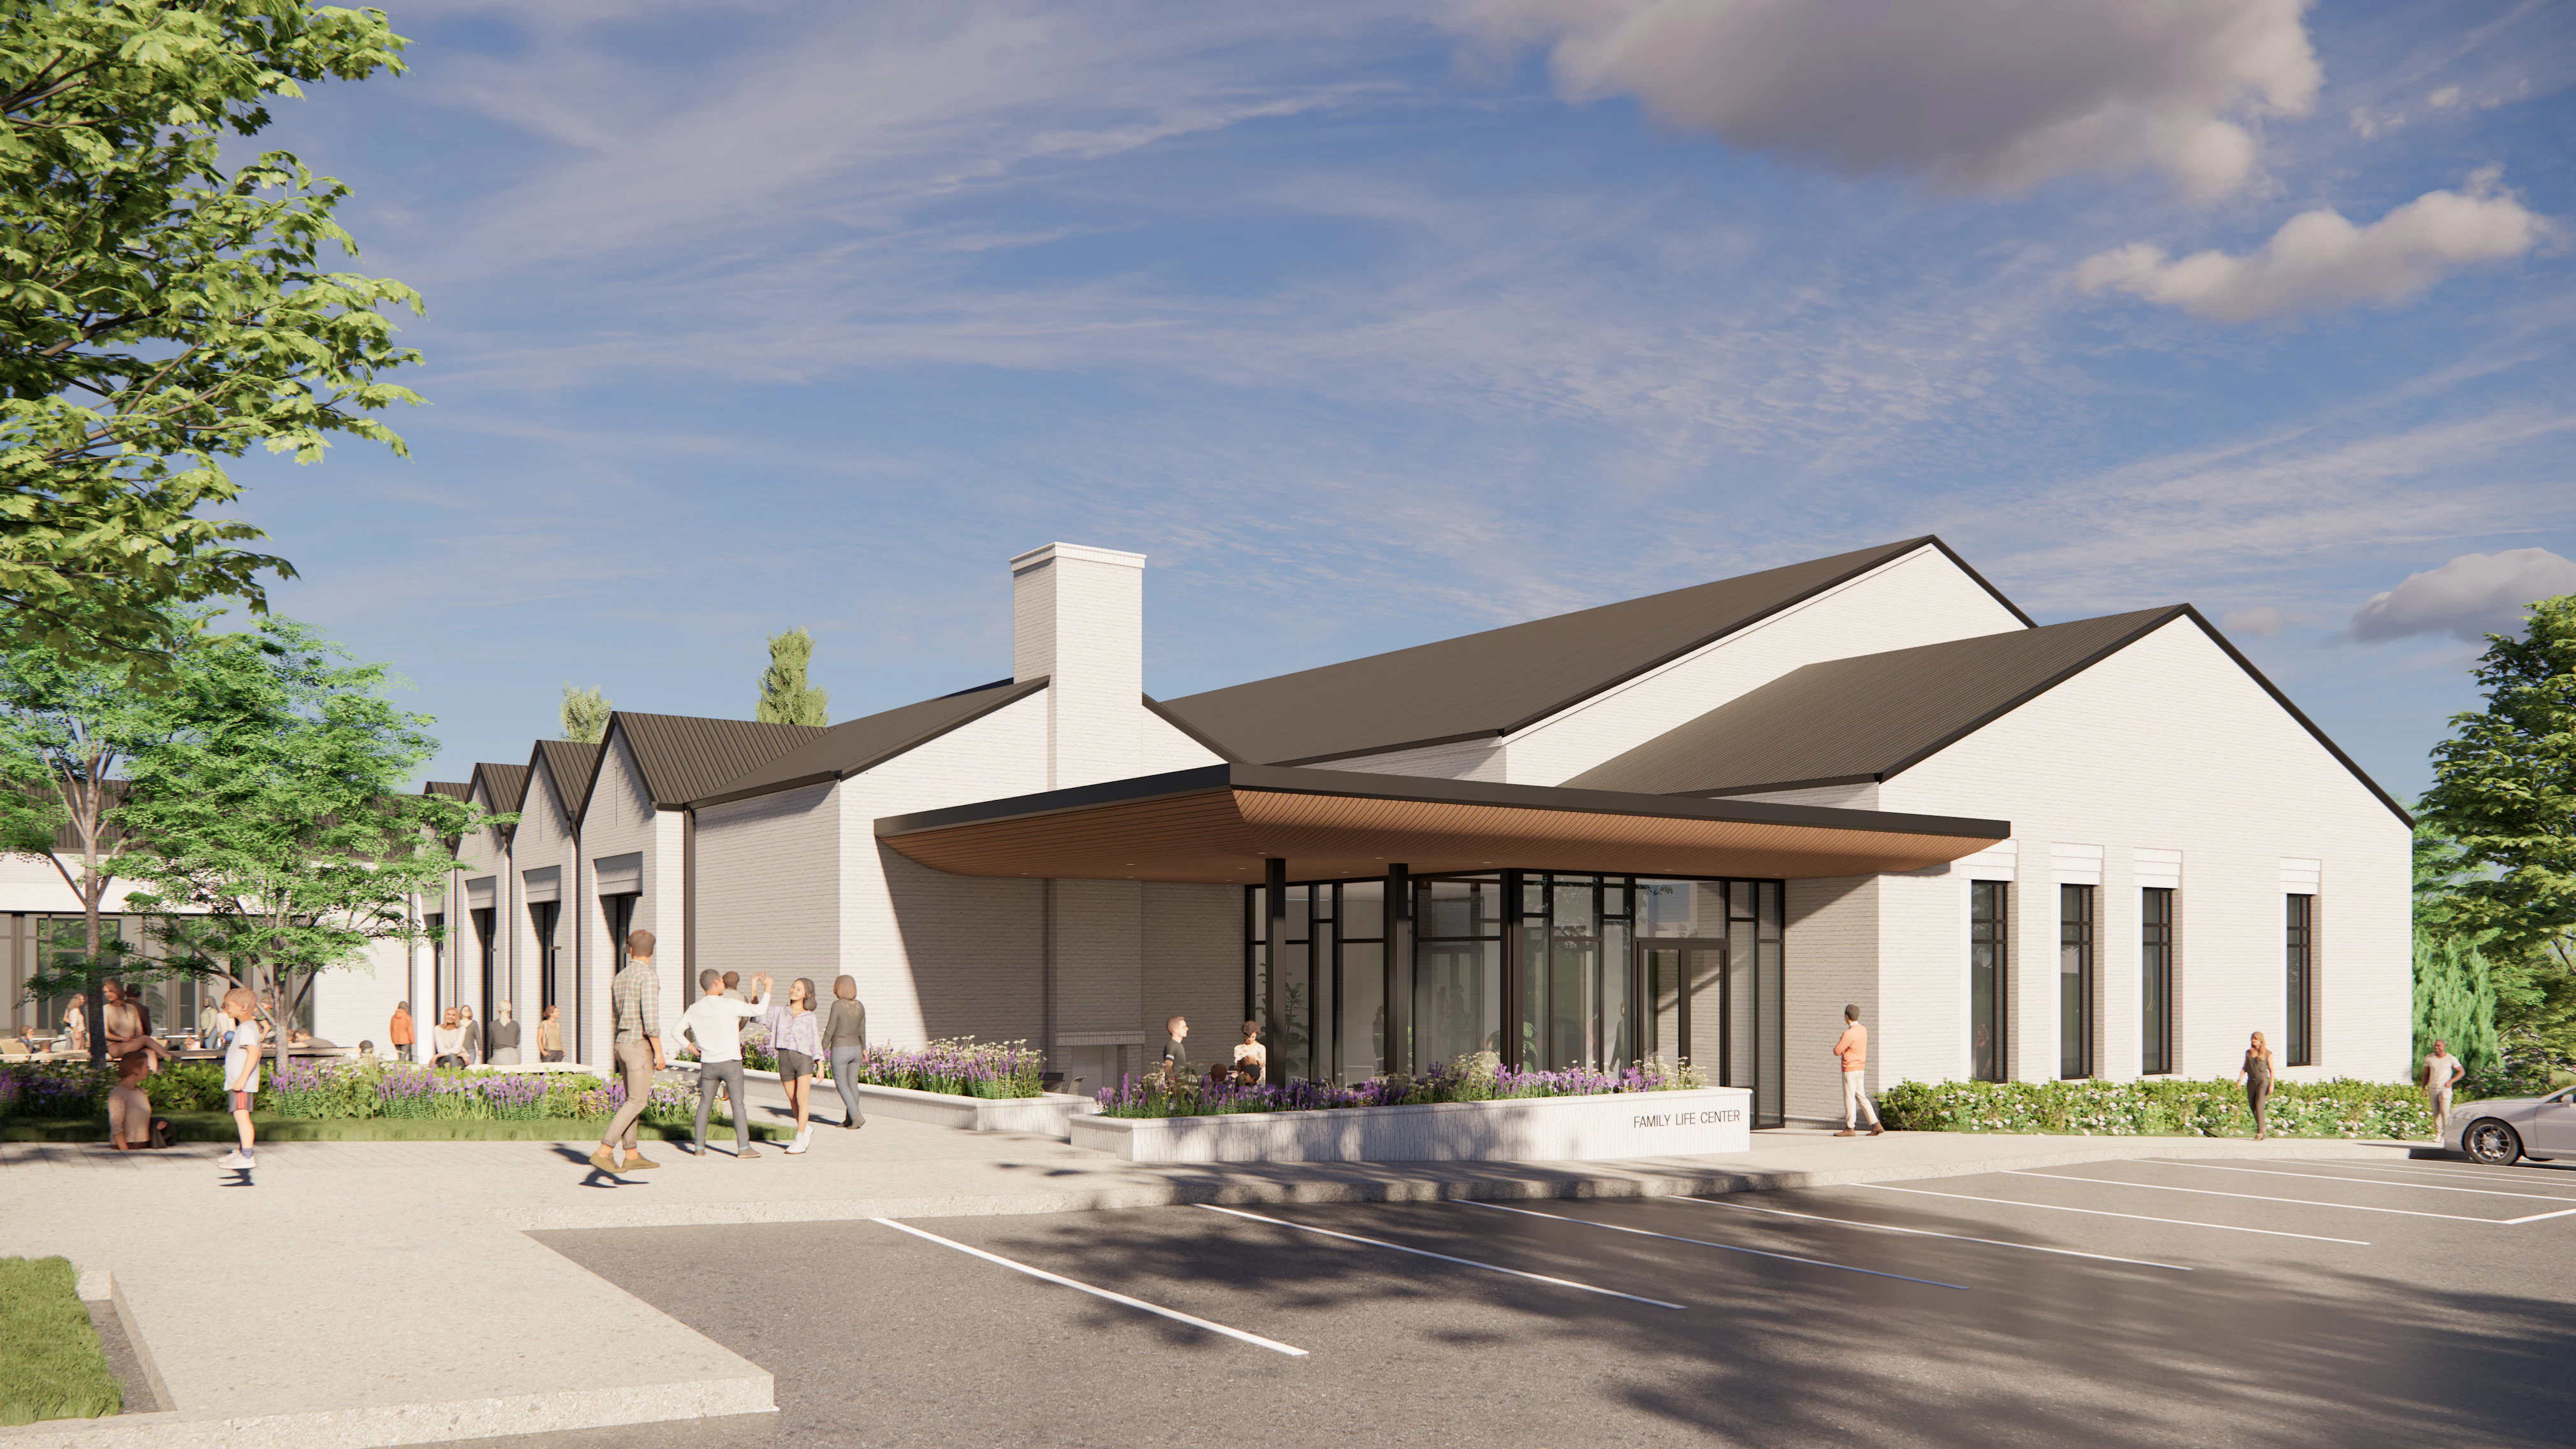
Woodmont Christian Church Family Life Center

Oak Hill Track & Field

GEODIS Park

Vanderbilt University Nicholas S. Zeppos College and West End Tower

Warner Chappell Music

Warner Music Nashville

Smith Springs Community Center

110 East

Maslow

Ryman Auditorium Renovation and Expansion

New Nissan Stadium

Asurion Gulch Hub at 1101 Church Street

Metro Nashville Police Department Headquarters and Family Safety Center

Vanderbilt University Oliver C. Carmichael Residential College

Adams and Reese

Peabody Plaza at Rolling Mill Hill

The Bridge Building

805 Lea

The Roxbury Latin School

Kayne Prime

225 Polk

Sycamore House
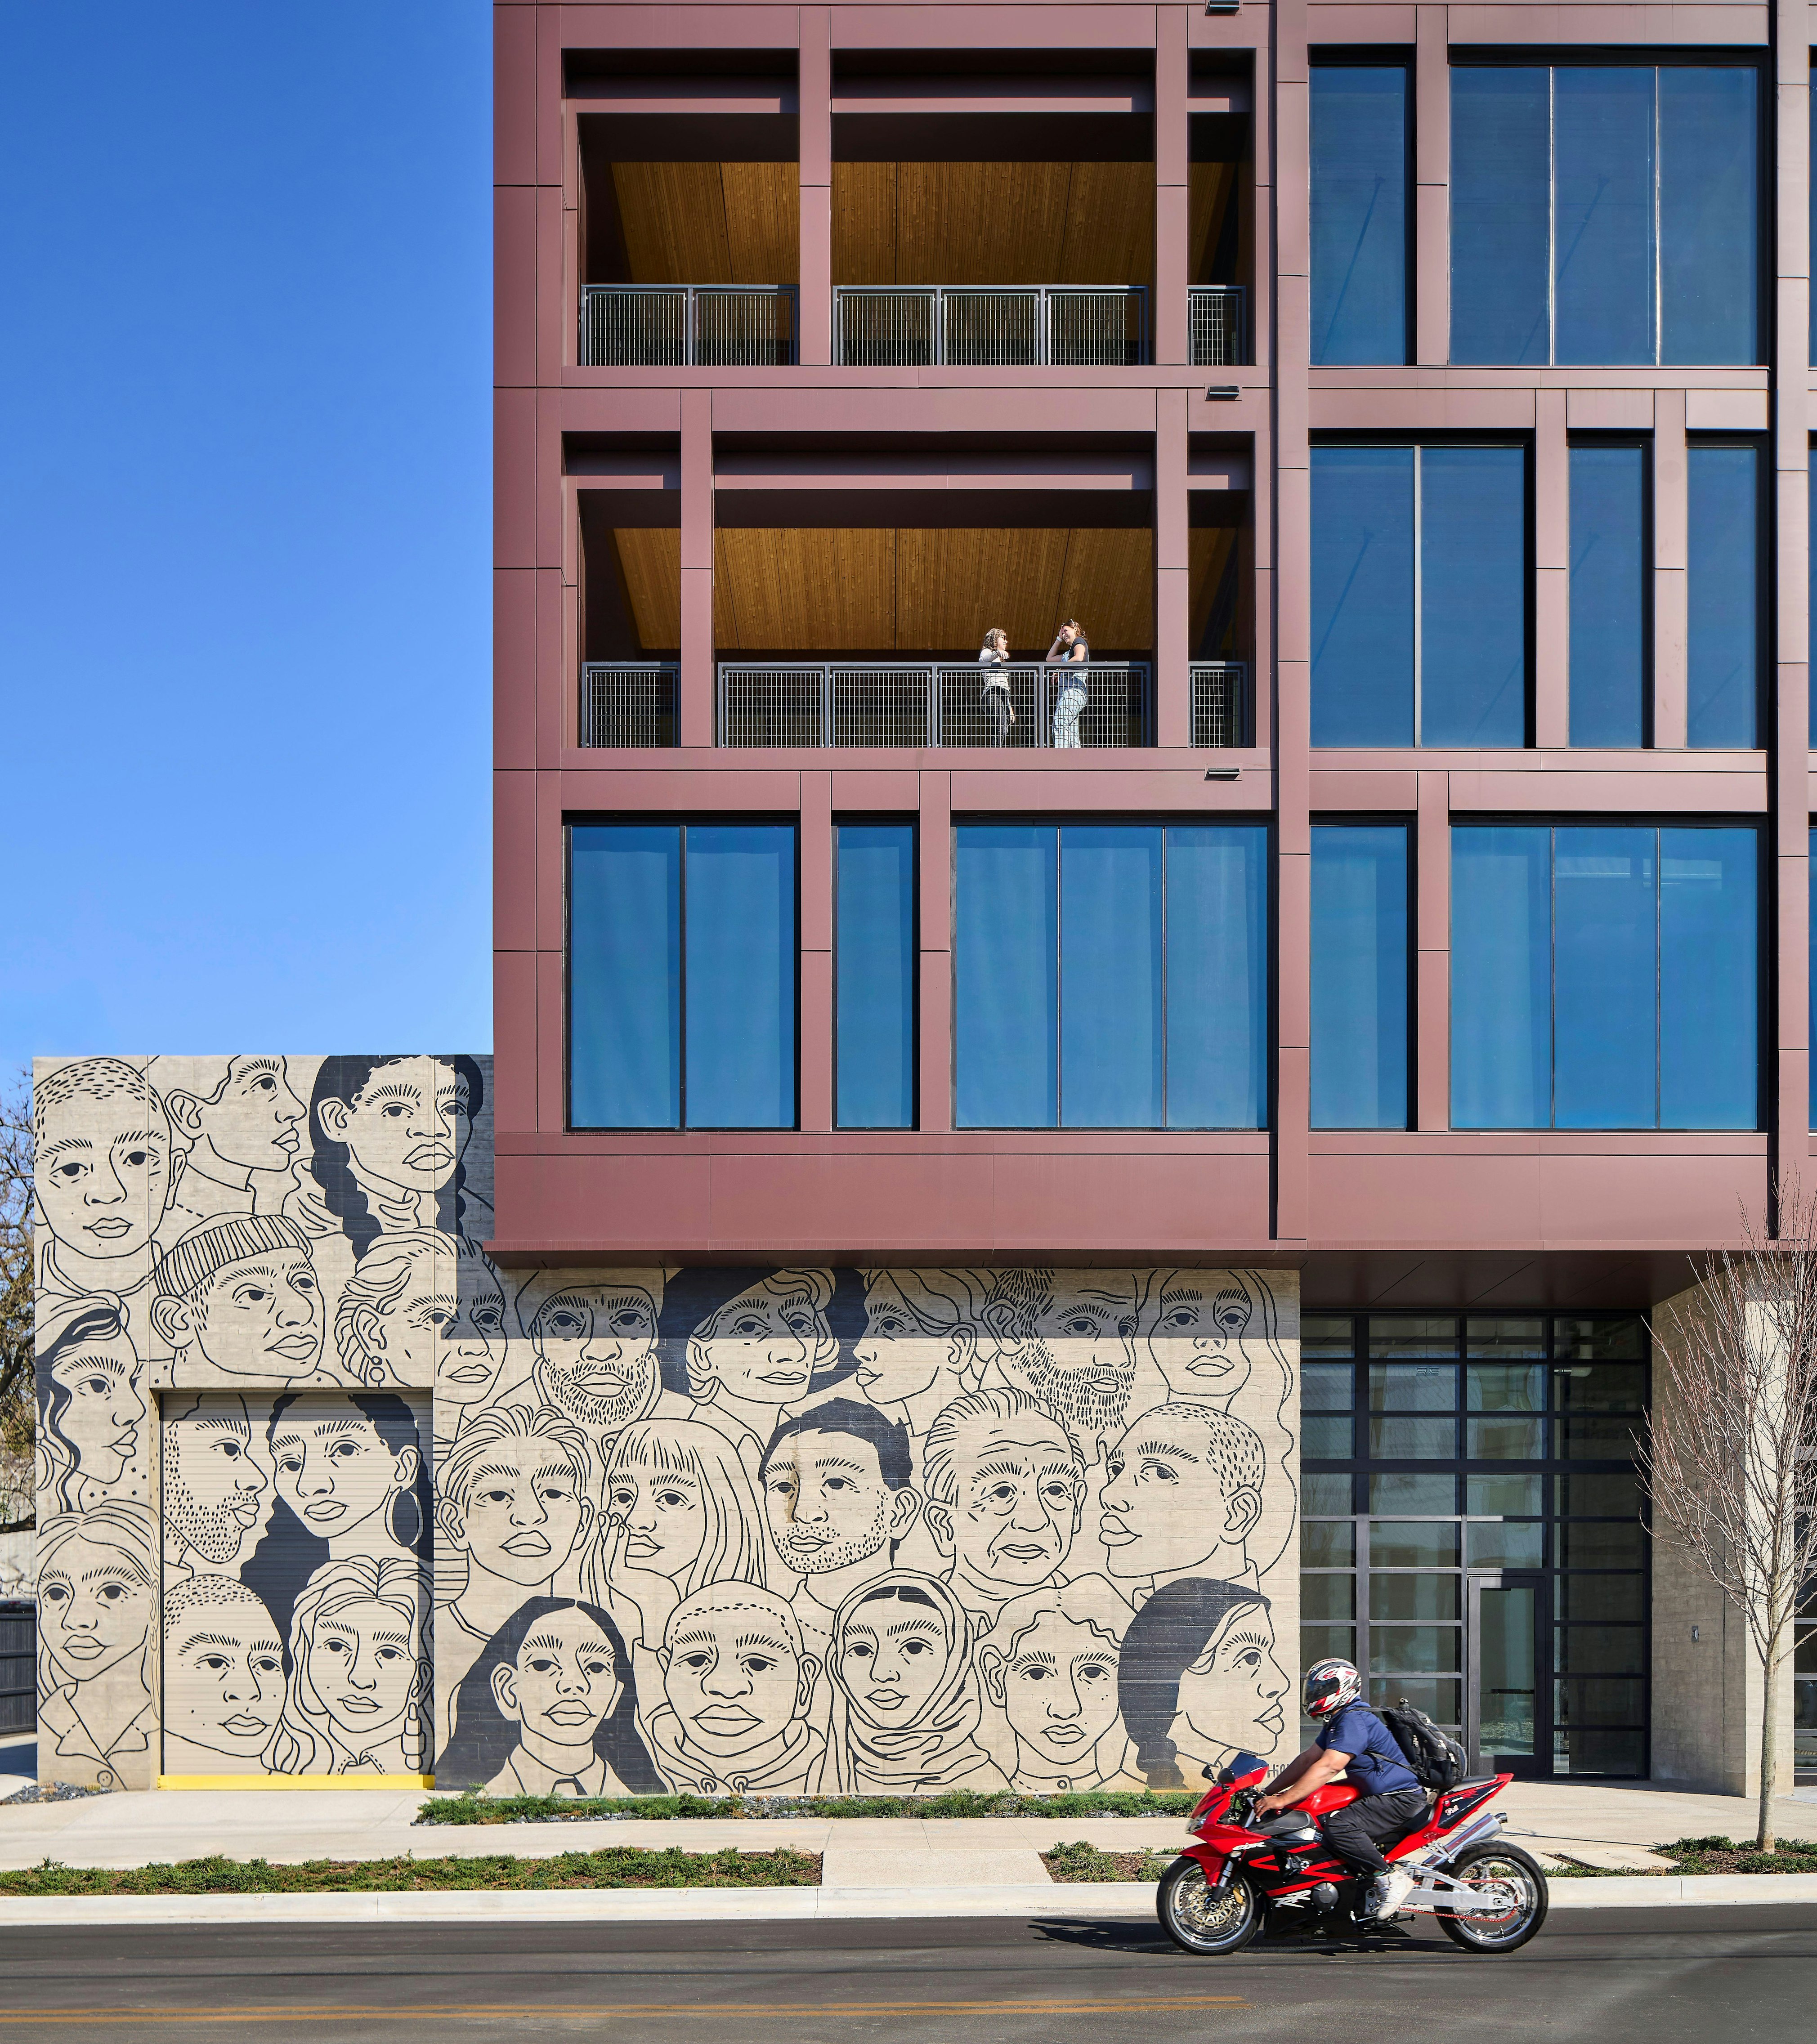
T3 Wedgewood-Houston

Schermerhorn Symphony Center
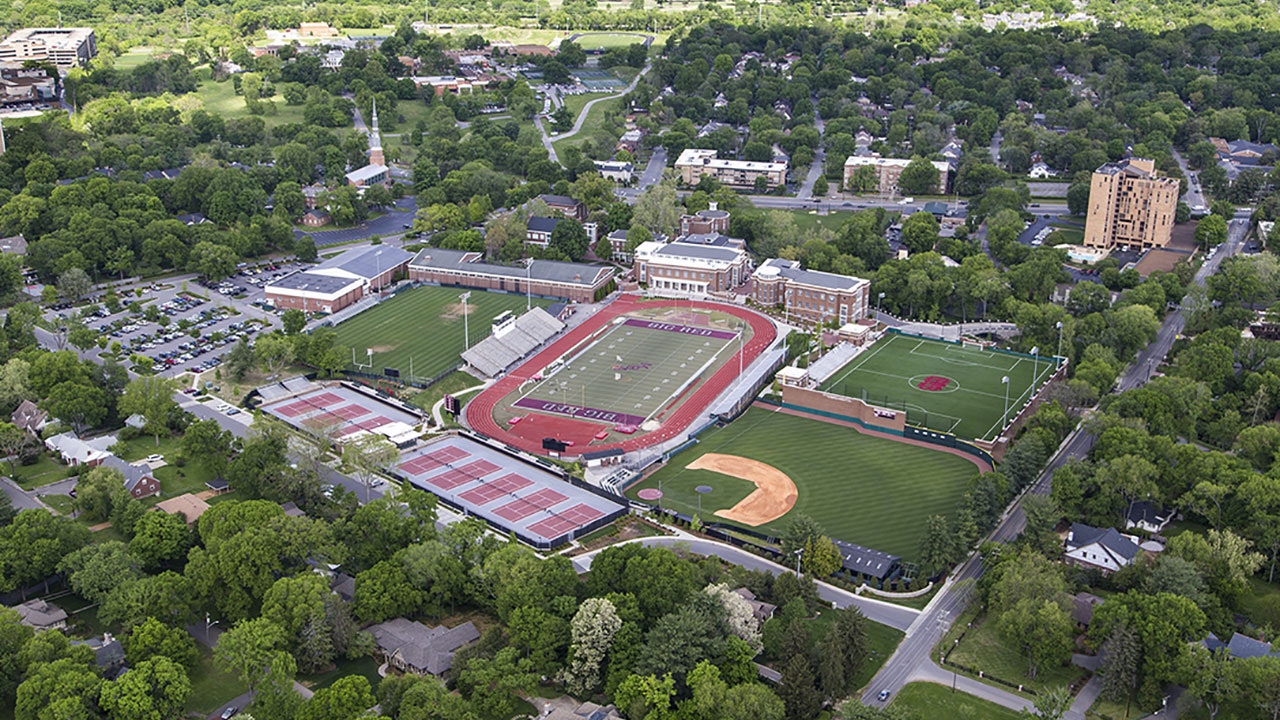
Montgomery Bell Academy

Vanderbilt University Rothschild Residential College

River North

Fourth Capital

Hyatt Centric Downtown Nashville

E+ROSE Wellness Cafe at Peabody Plaza

Martin Flats

Mill Ridge Park

Vanderbilt University E. Bronson Ingram College

Bellevue Library

Family & Children's Service
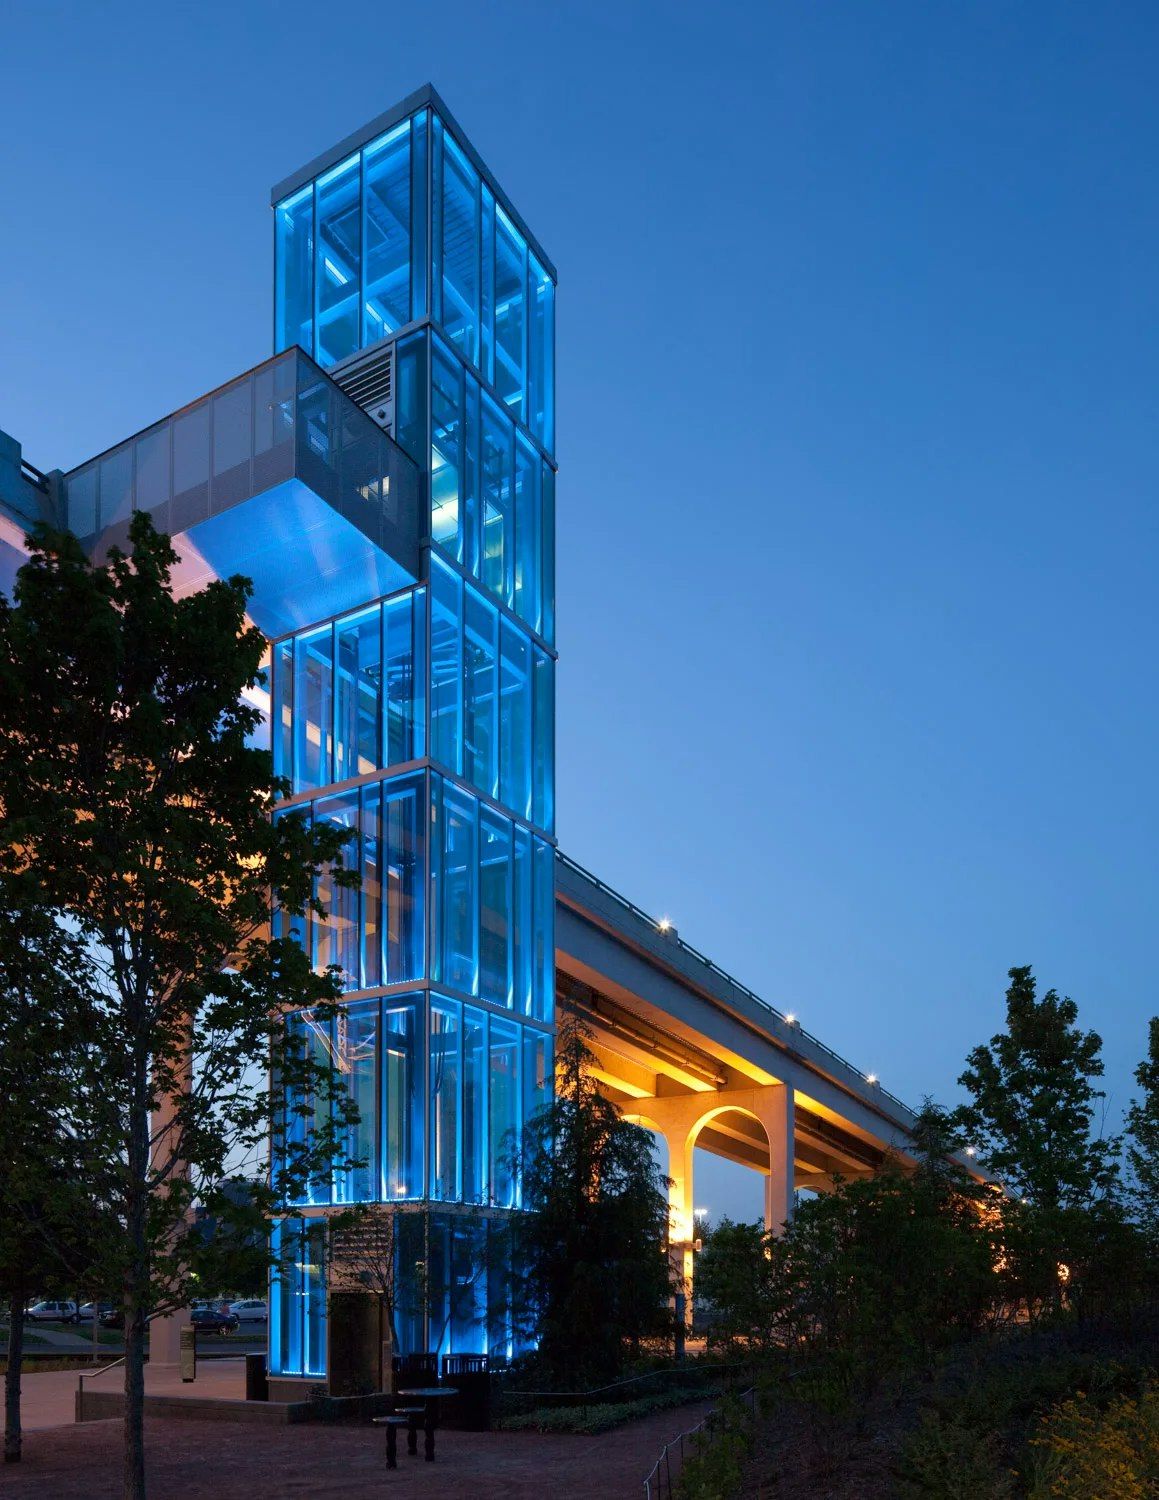
The Bridge Elevator

The Buntin Group

Vanderbilt University School of Medicine and Health Services Eskind Biomedical Library
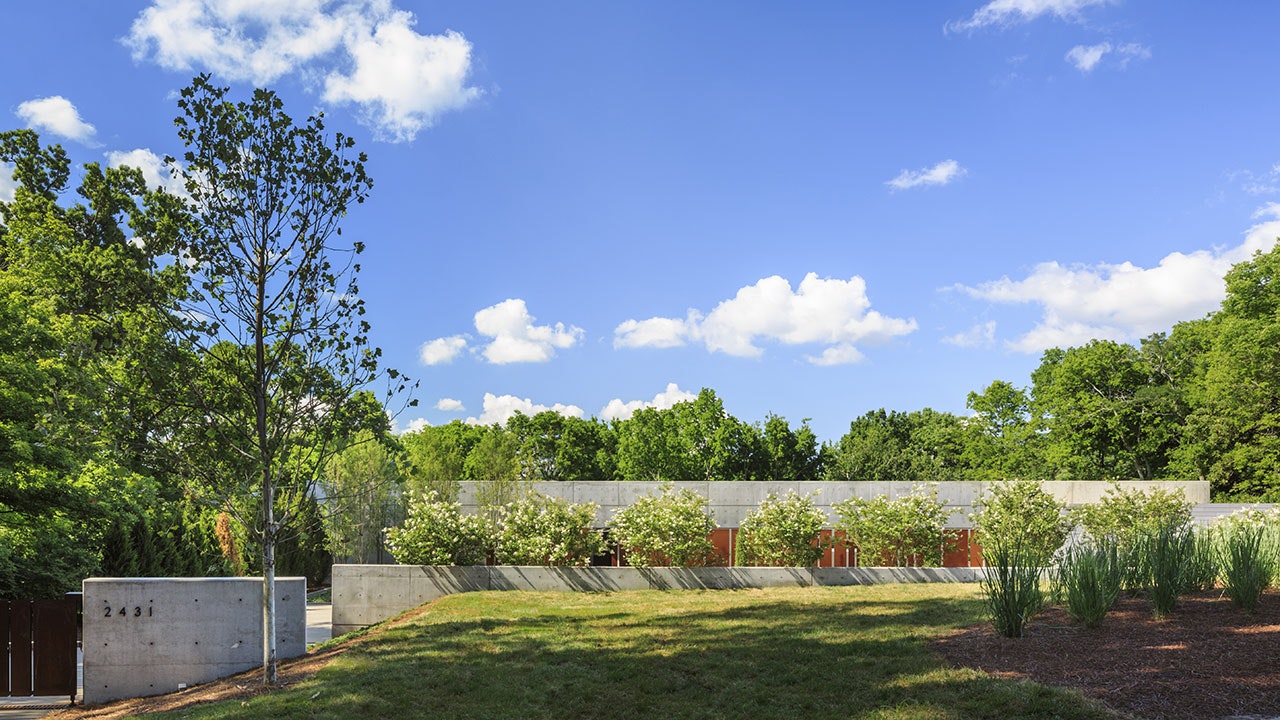
Mask House

First Horizon Park

Twelve | Twelve

Nashville Waterfront Boathouse

Gulch Central Master Plan

Vertis

Tennessee State University Football Training Facility

Madison Park Community Center

Middle Tennessee State University Science Building

Harpeth Commons

WME

1201 Demonbreun
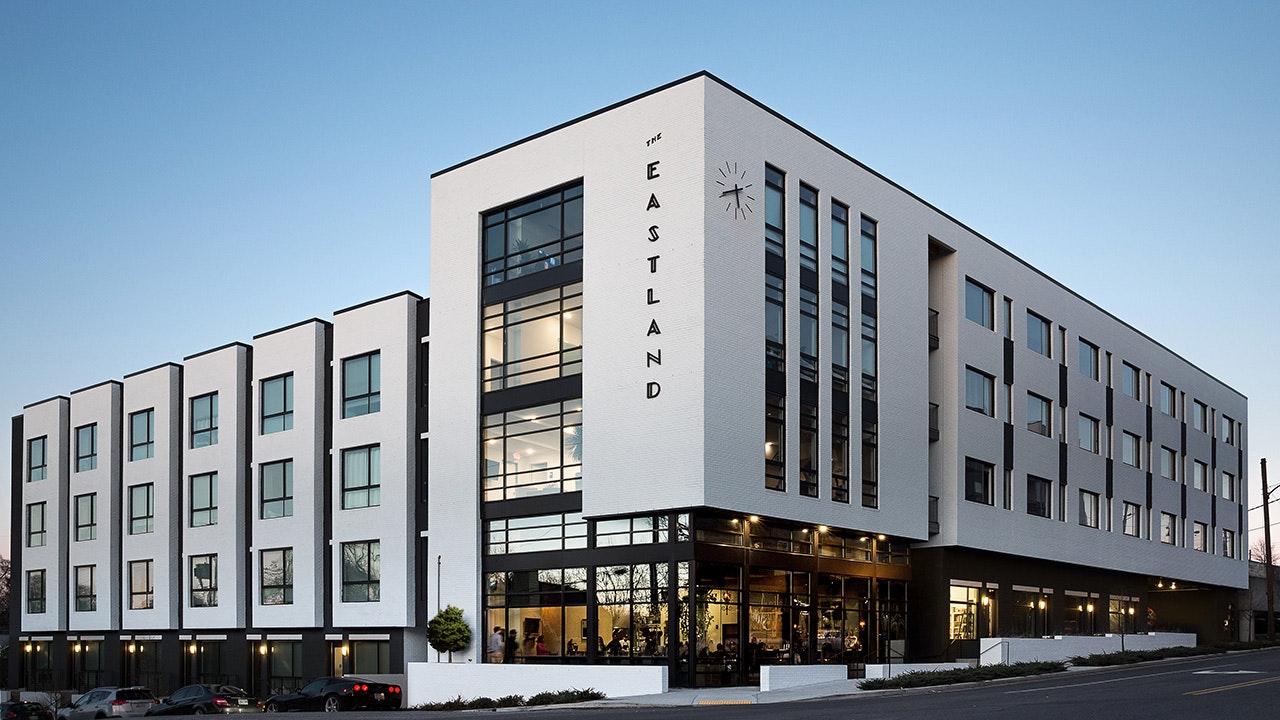
The Eastland

Memorial Foundation

Finery Master Plan

Mars Petcare at Ovation East End

FirstBank Headquarters

1010 Broadway at Gulch Central

Nelson Andrews Leadership Lodge

1100 Broadway at Gulch Central

Alfred Williams & Company

Meridian Residences

Germantown Mixed-Use Development

Camden Gulch at 909 Division
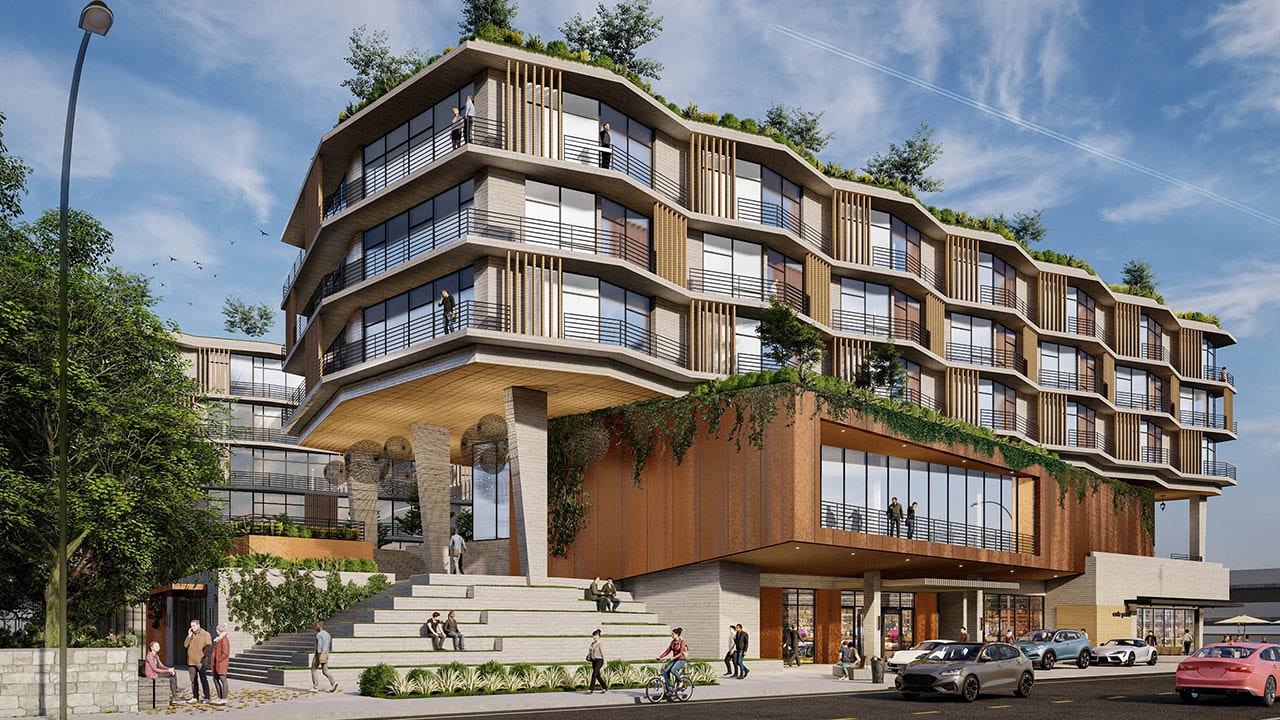
Napa Hotel & Pearl Street Residences

Caney Fork Fish Cabin

Volunteer State Bank

Pinnacle Financial Partners Headquarters

Academy of Country Music

Twelfth and Demonbreun Master Plan

Guaranty Home Mortgage

Chicago Tech Office

Asurion Houston

Microsoft Nashville

Virginia Springs

Lyft Nashville

Microsoft Malvern

Sony Music Nashville

Brasfield & Gorrie
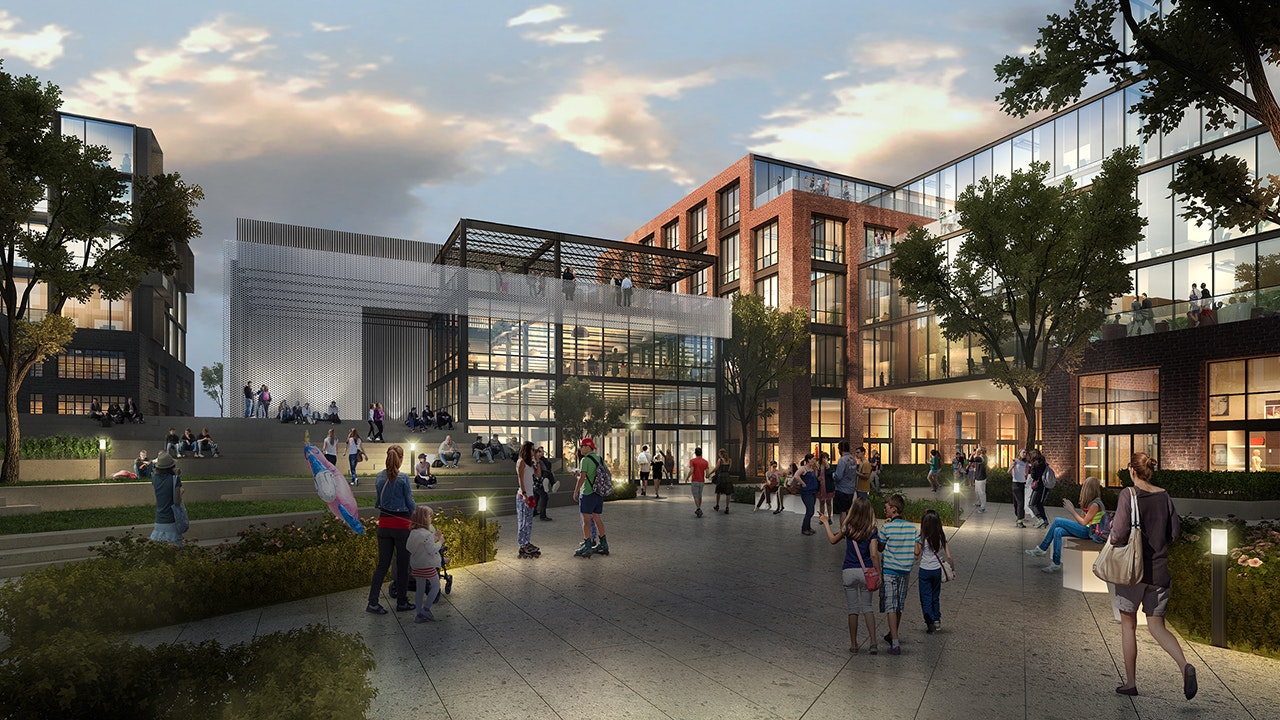
Germantown Union
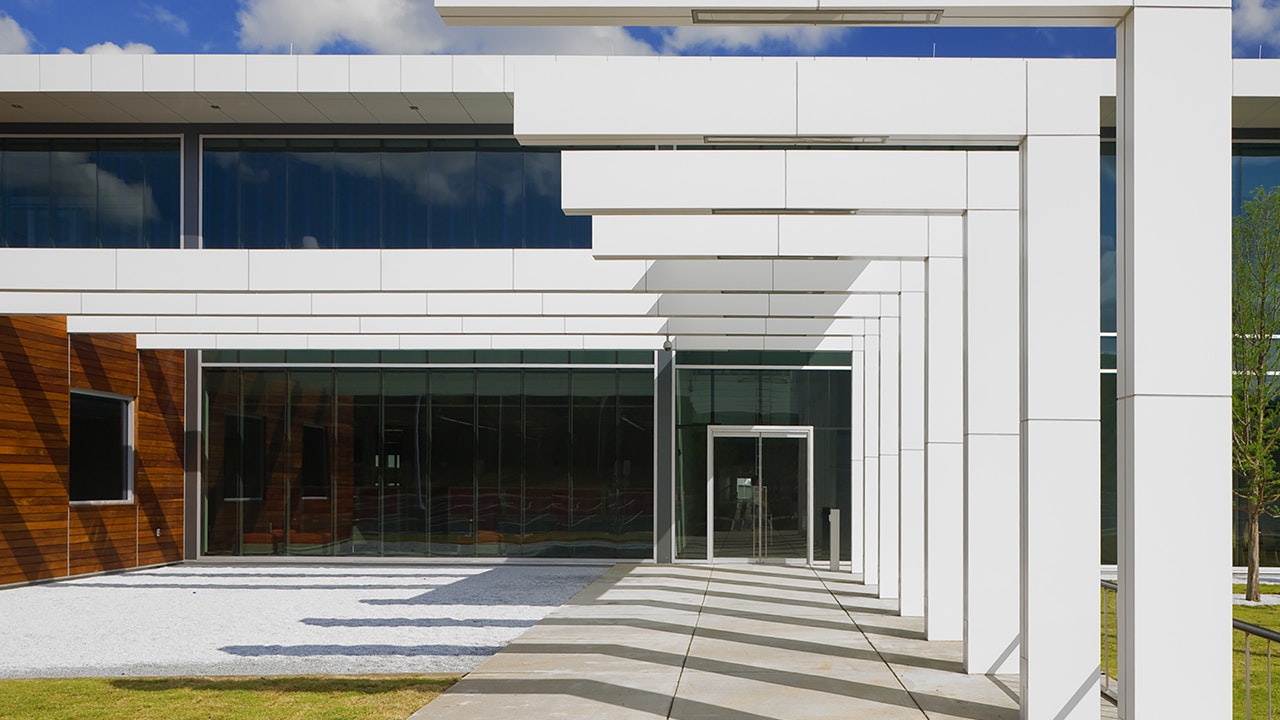
Franke U.S. Headquarters

Warner Music Group

Terrazzo

Vanderbilt University Finance

Vanderbilt University Office of Investments

ONE C1TY | 2 City Avenue

ONE C1TY | 1 City Avenue

ONE C1TY | 2 and 5 C1TY Avenue

Urban District Master Plan Competition
Austin Peay State University Health Professions Building
Tennessee Performing Arts Center
K-LOVE / EMF
University of Tennessee Knoxville Student Success Center
The Motley
Station East
Christ Presbyterian Academy Athletics and Wellness Facility
Donelson Library
Jim Moran Foundation
Fire Department Headquarters
AEG Presents Nashville Office
The Finery
Harding Academy
Thompson Nashville
The Heritage Condominiums
Lupo Notte at Vertis
Christ Presbyterian Academy Fine Arts Center
Randolph Lower School
Symphony Place Repositioning
St. Cecilia Academy Athletic and Wellness Center
University of Tennessee, Chattanooga Residential Hall
Rutledge Flats
Peabody Union
Ai Showroom
Montgomery Bell Academy H. Frank Burkholder Wellness Center
Investment Management Office
James Lawson High School
Peabody Master Plan
Virgin Hotels Nashville
Vanderbilt University School of Nursing
Woodmont Christian Church Family Life Center
Oak Hill Track & Field
GEODIS Park
Vanderbilt University Nicholas S. Zeppos College and West End Tower
Warner Chappell Music
Warner Music Nashville
Smith Springs Community Center
110 East
Maslow
Ryman Auditorium Renovation and Expansion
New Nissan Stadium
Asurion Gulch Hub at 1101 Church Street
Metro Nashville Police Department Headquarters and Family Safety Center
Vanderbilt University Oliver C. Carmichael Residential College
Adams and Reese
Peabody Plaza at Rolling Mill Hill
The Bridge Building
805 Lea
The Roxbury Latin School
Kayne Prime
225 Polk
Sycamore House
T3 Wedgewood-Houston
Schermerhorn Symphony Center
Montgomery Bell Academy
Vanderbilt University Rothschild Residential College
River North
Fourth Capital
Hyatt Centric Downtown Nashville
E+ROSE Wellness Cafe at Peabody Plaza
Martin Flats
Mill Ridge Park
Vanderbilt University E. Bronson Ingram College
Bellevue Library
Family & Children's Service
The Bridge Elevator
The Buntin Group
Vanderbilt University School of Medicine and Health Services Eskind Biomedical Library
Mask House
First Horizon Park
Twelve | Twelve
Nashville Waterfront Boathouse
Gulch Central Master Plan
Vertis
Tennessee State University Football Training Facility
Madison Park Community Center
Middle Tennessee State University Science Building
Harpeth Commons
WME
1201 Demonbreun
The Eastland
Memorial Foundation
Finery Master Plan
Mars Petcare at Ovation East End
FirstBank Headquarters
1010 Broadway at Gulch Central
Nelson Andrews Leadership Lodge
1100 Broadway at Gulch Central
Alfred Williams & Company
Meridian Residences
Germantown Mixed-Use Development
Camden Gulch at 909 Division
Napa Hotel & Pearl Street Residences
Caney Fork Fish Cabin
Volunteer State Bank
Pinnacle Financial Partners Headquarters
Academy of Country Music
Twelfth and Demonbreun Master Plan
Guaranty Home Mortgage
Chicago Tech Office
Asurion Houston
Microsoft Nashville
Virginia Springs
Lyft Nashville
Microsoft Malvern
Sony Music Nashville
Brasfield & Gorrie
Germantown Union
Franke U.S. Headquarters
Warner Music Group
Terrazzo
Vanderbilt University Finance
Vanderbilt University Office of Investments
ONE C1TY | 2 City Avenue
ONE C1TY | 1 City Avenue
ONE C1TY | 2 and 5 C1TY Avenue
Urban District Master Plan Competition
Austin Peay State University Health Professions Building
Tennessee Performing Arts Center
K-LOVE / EMF
University of Tennessee Knoxville Student Success Center
The Motley
Station East
Christ Presbyterian Academy Athletics and Wellness Facility
Donelson Library
Jim Moran Foundation
Fire Department Headquarters
AEG Presents Nashville Office
The Finery
Harding Academy
Thompson Nashville
The Heritage Condominiums
Lupo Notte at Vertis
Christ Presbyterian Academy Fine Arts Center
Randolph Lower School
Symphony Place Repositioning
St. Cecilia Academy Athletic and Wellness Center
University of Tennessee, Chattanooga Residential Hall
Rutledge Flats
Peabody Union
Ai Showroom
Montgomery Bell Academy H. Frank Burkholder Wellness Center
Investment Management Office
James Lawson High School
Peabody Master Plan
Virgin Hotels Nashville
Vanderbilt University School of Nursing
Woodmont Christian Church Family Life Center
Oak Hill Track & Field
GEODIS Park
Vanderbilt University Nicholas S. Zeppos College and West End Tower
Warner Chappell Music
Warner Music Nashville
Smith Springs Community Center
110 East
Maslow
Ryman Auditorium Renovation and Expansion
New Nissan Stadium
Asurion Gulch Hub at 1101 Church Street
Metro Nashville Police Department Headquarters and Family Safety Center
Vanderbilt University Oliver C. Carmichael Residential College
Adams and Reese
Peabody Plaza at Rolling Mill Hill
The Bridge Building
805 Lea
The Roxbury Latin School
Kayne Prime
225 Polk
Sycamore House
T3 Wedgewood-Houston
Schermerhorn Symphony Center
Montgomery Bell Academy
Vanderbilt University Rothschild Residential College
River North
Fourth Capital
Hyatt Centric Downtown Nashville
E+ROSE Wellness Cafe at Peabody Plaza
Martin Flats
Mill Ridge Park
Vanderbilt University E. Bronson Ingram College
Bellevue Library
Family & Children's Service
The Bridge Elevator
The Buntin Group
Vanderbilt University School of Medicine and Health Services Eskind Biomedical Library
Mask House
First Horizon Park
Twelve | Twelve
Nashville Waterfront Boathouse
Gulch Central Master Plan
Vertis
Tennessee State University Football Training Facility
Madison Park Community Center
Middle Tennessee State University Science Building
Harpeth Commons
WME
1201 Demonbreun
The Eastland
Memorial Foundation
Finery Master Plan
Mars Petcare at Ovation East End
FirstBank Headquarters
1010 Broadway at Gulch Central
Nelson Andrews Leadership Lodge
1100 Broadway at Gulch Central
Alfred Williams & Company
Meridian Residences
Germantown Mixed-Use Development
Camden Gulch at 909 Division
Napa Hotel & Pearl Street Residences
Caney Fork Fish Cabin
Volunteer State Bank
Pinnacle Financial Partners Headquarters
Academy of Country Music
Twelfth and Demonbreun Master Plan
Guaranty Home Mortgage
Chicago Tech Office
Asurion Houston
Microsoft Nashville
Virginia Springs
Lyft Nashville
Microsoft Malvern
Sony Music Nashville
Brasfield & Gorrie
Germantown Union
Franke U.S. Headquarters
Warner Music Group
Terrazzo
Vanderbilt University Finance
Vanderbilt University Office of Investments
ONE C1TY | 2 City Avenue
ONE C1TY | 1 City Avenue
ONE C1TY | 2 and 5 C1TY Avenue
Urban District Master Plan Competition